Skip main navigation
Sold for $410,000
  • $410,000

    109 Darden Ct W, Martinsburg, WV 25403

    4beds
    2,492sqft
    Single Family Residence
    Built in 2021
    6,098 Square Feet Lot
    $409,200 Zestimate®
    $165/sqft
    $2,399 Estimated rent

    Home value

    $409,200

    $389,000 - $430,000

    $2,399/mo

    Zestimate® history
    Loading
    Loading...

    Owner options

    List your home for rent

    $2,399/mo

    Rent Zestimate®

    Find your next renter with Zillow Rental Manager. Plus, with online applications, you can quickly screen prospective tenants – for free.

    Learn more

    $2,399/mo

    Rent Zestimate®

    Refinance and save

    $3,032/mo

    Est. payment

    Refinancing to a lower rate could help reduce your monthly payments and save thousands over the life of the loan.

    See today's rates

    $3,032/mo

    Est. payment

    Explore your selling options

    Work with a Zillow partner agent

    Leverage their expertise and Zillow's premium Showcase listings to get your home seen by more buyers.

    Get started

    List with your own agent

    Get your home in front of millions of buyers by listing it on Zillow.

    Learn how to do it

    Sell it yourself

    Take full control of how buyers see your home on Zillow by listing For Sale by Owner (FSBO).

    List your home

    What's special

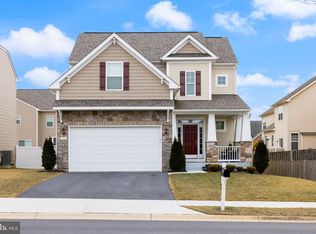
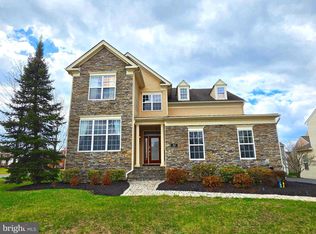
    Location, Location, LocationMove-in Ready home near major commuter routes, dining and shopping! Step into modern elegance with this beautiful 4 bedroom, 3.5 bathroom home that's only 3 years young in Martinsburg Station! When entering this move-in ready home, you’ll be warmly greeted by a custom decorated interior that exudes a relaxing, fresh modern style. All light fixtures and bath mirrors are improved, no builder grade materials here! The open floor concept seamlessly connects the living space with an upscale kitchen that boats quartz countertop, stainless steel appliances and a sophisticated kitchen island that's perfect for entertaining or preparing meals for family and friends. The upper level of this home boasts a primary bedroom with decorative tray ceiling and large walk-in closet with custom hanging rods. The primary bedroom and bath provides a private retreat within your home. Three additional, spacious bedrooms with large closets and a full bath are home to the upper level. Further enhancing the upper level is a convenient laundry space. The fully finished basement offers additional living space for entertainment or whatever your heart desires. Completing the basement is a full bath, a fun hiding, play, safe area and a flex room that's currently used as a guest room. This fully finished basement is an awesome space that can be used to fit your needs, be it a home office, media room, gym or craft room. The outside of this home is as equally impressive as the interior. The maintenance free deck is perfect for enjoying a relaxing evening or gathering with friends or family, and the fully fenced (maintenance free) rear yard is perfect for play and pets. Located in a PHENOMENAL COMMUTING LOCATION with proximity to shopping, dining, and major commuter routes (minutes to I81). This home combines elegance with practicality, is impeccably maintained, has been professionally decorated, professionally cleaned and awaiting it's new owner. Don't miss the opportunity to make this dream home yours!

    Zillow last checked:

    Listing updated:

    Listed by:

    Kimberly Teska 304-279-8816,

    Coldwell Banker Premier

    Bought with:

    Jillian Hayes, WVA240040300

    Samson Properties

    Source: Bright MLS,MLS#: WVBE2031620MLS Logo

    Facts & features

    Interior

    Bedrooms & bathrooms
    • Bedrooms: 4
    • Bathrooms: 4
    • Full bathrooms: 3
    • 1/2 bathrooms: 1
    • Main level bathrooms: 1
    Rooms
    • Room types: Dining Room, Primary Bedroom, Bedroom 2, Bedroom 3, Bedroom 4, Kitchen, Foyer, Great Room, Laundry, Recreation Room, Bathroom 2, Bathroom 3, Bonus Room, Primary Bathroom, Half Bath
    Basement
    • Area: 744
    Heating
    • Heat Pump, Electric
    Cooling
    • Heat Pump, Electric
    Appliances
    • Included: Stainless Steel Appliance(s), Dishwasher, Disposal, Dryer, Microwave, Oven/Range - Electric, Washer, Water Heater, Electric Water Heater
    • Laundry: Upper Level, Laundry Room
    Features
    • Flooring: Luxury Vinyl, Carpet
    • Windows: Vinyl Clad
    • Basement: Sump Pump,Full,Finished
    • Has fireplace: No
    Interior area
    • Total structure area: 2,492
    • Total interior livable area: 2,492 sqft
    • Finished area above ground: 1,748
    • Finished area below ground: 744

    Property

    Parking
    • Total spaces: 2
    • Parking features: Garage Faces Front, Storage, Asphalt, Attached, Driveway
    • Attached garage spaces: 2
    • Has uncovered spaces: Yes
    Accessibility
    • Accessibility features: None
    Features
    • Levels: Three
    • Stories: 3
    • Pool features: Community
    • Fencing: Vinyl
    Lot
    • Size: 6,098 Square Feet
    Details
    • Additional structures: Above Grade, Below Grade
    • Parcel number: 35L01880000
    • Zoning: RESIDENTIAL
    • Special conditions: Standard

    Construction

    Type & style
    • Home type: SingleFamily
    • Architectural style: Colonial,Craftsman
    • Property subtype: Single Family Residence
    Materials
    • Stone, Vinyl Siding
    • Foundation: Other
    • Roof: Architectural Shingle
    Condition
    • Excellent
    • New construction: No
    • Year built: 2021
    Details
    • Builder model: Penrose II

    Utilities & green energy

    • Sewer: Public Sewer
    • Water: Public
    • Utilities for property: Underground Utilities

    Community & HOA

    Community
    • Subdivision: Martinsburg Station Glen
    HOA
    • Has HOA: Yes
    • Amenities included: Pool, Tennis Court(s), Tot Lots/Playground
    • Services included: Pool(s), Snow Removal
    • HOA fee: $1,128 annually
    • HOA name: MARTINSBURG STATION COMMUNITY STATION INC.
    Location
    • Region: Martinsburg

    Financial & listing details

    • Price per square foot: $165/sqft
    • Tax assessed value: $190,680
    • Annual tax amount: $3,066
    • Date on market: 7/24/2024
    • Listing agreement: Exclusive Right To Sell
    • Listing terms: Cash,Conventional,FHA,USDA Loan,VA Loan
    • Ownership: Fee Simple

    Price history

    DateEventPrice
    9/13/2024Sold$410,000-4.5%$165/sqft
    Source: Bright MLS #WVBE2031620 Report a problem
    8/4/2024Contingent$429,500$172/sqft
    Source: Bright MLS #WVBE2031620 Report a problem
    7/25/2024Listed for sale$429,500-2.8%$172/sqft
    Source: Bright MLS #WVBE2031620 Report a problem
    7/23/2024Listing removed--
    Source: Bright MLS #WVBE2029584 Report a problem
    7/11/2024Price change$442,000-2.9%$177/sqft
    Source: Bright MLS #WVBE2029584 Report a problem
    6/19/2024Price change$455,000-4.2%$183/sqft
    Source: Bright MLS #WVBE2029584 Report a problem
    6/4/2024Price change$475,000-4%$191/sqft
    Source: Bright MLS #WVBE2029584 Report a problem
    5/24/2024Listed for sale$495,000$199/sqft
    Source: Bright MLS #WVBE2029584 Report a problem

    Public tax history

    Tax history is unavailable.

    Neighborhood: 25403

    Nearby schools

    GreatSchools rating
    Schools provided by the listing agent
    • District: Berkeley County Schools

    Source: Bright MLS. This data may not be complete. We recommend contacting the local school district to confirm school assignments for this home.

    Get a cash offer in 3 minutes
    Find out how much your home could sell for in as little as 3 minutes with a no-obligation cash offer.
    Estimated market value
    $409,200
    Get a cash offer in 3 minutes
    Find out how much your home could sell for in as little as 3 minutes with a no-obligation cash offer.
    Estimated market value
    $409,200