Skip main navigation
Sold for $387,500
  • $387,500

    113 Darden Ct W, Martinsburg, WV 25403

    4beds
    1,830sqft
    Single Family Residence
    Built in 2022
    8,712 Square Feet Lot
    $400,600 Zestimate®
    $212/sqft
    $2,172 Estimated rent

    Home value

    $400,600

    Estimated sales range

    Not available

    $2,172/mo

    Zestimate® history
    Loading
    Loading...

    Owner options

    List your home for rent

    $2,172/mo

    Rent Zestimate®

    Find your next renter with Zillow Rental Manager. Plus, with online applications, you can quickly screen prospective tenants – for free.

    Learn more

    $2,172/mo

    Rent Zestimate®

    Refinance and save

    $1,894/mo

    Est. payment

    Refinancing to a lower rate could help reduce your monthly payments and save thousands over the life of the loan.

    See today's rates

    $1,894/mo

    Est. payment

    Explore your selling options

    Work with a Zillow partner agent

    Leverage their expertise and Zillow's premium Showcase listings to get your home seen by more buyers.

    Get started

    List with your own agent

    Get your home in front of millions of buyers by listing it on Zillow.

    Learn how to do it

    Sell it yourself

    Take full control of how buyers see your home on Zillow by listing For Sale by Owner (FSBO).

    List your home

    What's special

    En-suite bathPrimary suiteGleaming quartz countertopsBathroom rough-inSpacious islandLuxury plank floorsPartially fenced yard
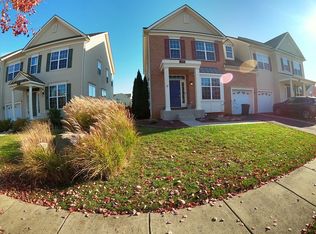
    Opportunity to assume FHA loan at below 4%!! Only 3 years young, why wait for new build?! Welcome to this stunning craftsman-style home in sought-after Martinsburg Station. From the moment you arrive, the inviting front porch welcomes you, offering the perfect spot to sip your morning coffee, watch the world go by, or unwind after a long day. Step inside to find a home filled with natural light and warmth, where an open floor plan creates an effortless flow between living spaces. At the heart of the home, the beautifully designed kitchen boasts a spacious island, gleaming quartz countertops, and stainless steel appliances, making it the perfect space for cooking, gathering, and sharing laughter over meals. Luxury plank floors grace the main level, seamlessly connecting the living, dining, and kitchen areas. Step outside to your partially fenced yard, where a deck awaits—ideal for summer barbecues, quiet mornings with coffee, or evenings under the stars with family and friends. Upstairs, the primary suite is a true retreat, offering a walk-in closet and an en-suite bath designed for relaxation. Three additional bedrooms and a full hall bath provide ample space for loved ones, while the convenient bedroom-level laundry makes everyday life just a little easier. The unfinished basement is a blank canvas waiting for your vision—with a bathroom rough-in, space for a future wet bar, and walkout access to the backyard, the possibilities are endless. Perfectly situated near amenities, shopping, dining, and major commuter routes, this home offers both convenience and community. Come see it for yourself—and fall in love. Welcome home.

    Zillow last checked:

    Listing updated:

    Listed by:

    Amy Sikora 571-238-1444,

    Weichert, REALTORS

    Bought with:

    Kimberly Teska, 2009947

    Coldwell Banker Premier

    Source: Bright MLS,MLS#: WVBE2037684MLS Logo

    Facts & features

    Interior

    Bedrooms & bathrooms
    • Bedrooms: 4
    • Bathrooms: 3
    • Full bathrooms: 2
    • 1/2 bathrooms: 1
    • Main level bathrooms: 1
    Rooms
    • Room types: Living Room, Dining Room, Primary Bedroom, Bedroom 2, Bedroom 3, Bedroom 4, Kitchen, Basement, Laundry, Other, Bathroom 2, Primary Bathroom, Half Bath
    Primary bedroom
    • Features: Cathedral/Vaulted Ceiling, Flooring - Carpet, Walk-In Closet(s)
    • Level: Upper
    • Area: 238 Square Feet
    • Dimensions: 14 X 17
    Bedroom 2
    • Features: Flooring - Carpet
    • Level: Upper
    • Area: 143 Square Feet
    • Dimensions: 13 X 11
    Bedroom 3
    • Features: Flooring - Carpet
    • Level: Upper
    • Area: 110 Square Feet
    • Dimensions: 11 X 10
    Bedroom 4
    • Features: Flooring - Carpet
    • Level: Upper
    • Area: 121 Square Feet
    • Dimensions: 11 X 11
    Primary bathroom
    • Features: Bathroom - Stall Shower, Double Sink, Flooring - Vinyl
    • Level: Upper
    • Area: 90 Square Feet
    • Dimensions: 10 X 9
    Bathroom 2
    • Features: Flooring - Vinyl
    • Level: Upper
    • Area: 40 Square Feet
    • Dimensions: 5 X 8
    Basement
    • Features: Basement - Unfinished, Flooring - Concrete
    • Level: Lower
    • Area: 924 Square Feet
    • Dimensions: 28 X 33
    Dining room
    • Features: Dining Area, Flooring - Luxury Vinyl Plank
    • Level: Main
    • Area: 96 Square Feet
    • Dimensions: 8 X 12
    Half bath
    • Level: Main
    • Area: 30 Square Feet
    • Dimensions: 5 X 6
    Kitchen
    • Features: Granite Counters, Dining Area, Flooring - Luxury Vinyl Plank, Kitchen Island, Eat-in Kitchen, Kitchen - Electric Cooking, Lighting - Pendants, Recessed Lighting, Pantry
    • Level: Main
    • Area: 210 Square Feet
    • Dimensions: 14 X 15
    Laundry
    • Level: Upper
    Living room
    • Features: Flooring - Luxury Vinyl Plank
    • Level: Main
    • Area: 288 Square Feet
    • Dimensions: 16 X 18
    Other
    • Features: Flooring - Concrete
    • Level: Lower
    • Area: 182 Square Feet
    • Dimensions: 14 X 13
    Heating
    • Heat Pump, Electric
    Cooling
    • Central Air, Electric
    Appliances
    • Included: Microwave, Dishwasher, Disposal, Dryer, Exhaust Fan, Ice Maker, Refrigerator, Stainless Steel Appliance(s), Cooktop, Washer, Water Heater, Electric Water Heater
    • Laundry: Upper Level, Laundry Room
    Features
    • Attic, Bathroom - Stall Shower, Bathroom - Tub Shower, Ceiling Fan(s), Combination Kitchen/Dining, Family Room Off Kitchen, Open Floorplan, Kitchen - Country, Kitchen Island, Eat-in Kitchen, Pantry, Recessed Lighting, Upgraded Countertops, Walk-In Closet(s)
    • Flooring: Carpet, Ceramic Tile, Concrete, Luxury Vinyl
    • Basement: Exterior Entry,Interior Entry,Concrete,Rear Entrance,Rough Bath Plumb,Sump Pump,Unfinished,Walk-Out Access,Windows
    • Has fireplace: No
    Interior area
    • Total structure area: 2,630
    • Total interior livable area: 1,830 sqft
    • Finished area above ground: 1,830

    Property

    Parking
    • Total spaces: 6
    • Parking features: Garage Faces Front, Garage Door Opener, Inside Entrance, Asphalt, Attached, Driveway
    • Attached garage spaces: 2
    • Uncovered spaces: 4
    • Details: Garage Sqft: 400
    Accessibility
    • Accessibility features: None
    Features
    • Levels: Three
    • Stories: 3
    • Patio & porch: Porch, Deck
    • Pool features: Community
    • Fencing: Partial
    Lot
    • Size: 8,712 Square Feet
    Details
    • Additional structures: Above Grade
    • Parcel number: 0206035L01870000
    • Zoning: RESIDENTIAL
    • Special conditions: Standard

    Construction

    Type & style
    • Home type: SingleFamily
    • Architectural style: Craftsman
    • Property subtype: Single Family Residence
    Materials
    • Vinyl Siding, Stone
    • Foundation: Concrete Perimeter, Passive Radon Mitigation
    • Roof: Architectural Shingle
    Condition
    • Excellent
    • New construction: No
    • Year built: 2022
    Details
    • Builder name: DRBHomes

    Utilities & green energy

    • Sewer: Public Septic, Public Sewer
    • Water: Public

    Community & HOA

    Community
    • Subdivision: Martinsburg Station Glen
    HOA
    • Has HOA: Yes
    • Amenities included: Clubhouse, Common Grounds, Jogging Path, Pool, Tennis Court(s), Tot Lots/Playground
    • Services included: Snow Removal, Trash
    • HOA fee: $94 monthly
    • HOA name: MARTINSBURG STATION HOA
    Location
    • Region: Martinsburg

    Financial & listing details

    • Price per square foot: $212/sqft
    • Tax assessed value: $169,500
    • Annual tax amount: $2,660
    • Date on market: 2/26/2025
    • Listing agreement: Exclusive Right To Sell
    • Listing terms: Cash,Conventional,FHA,USDA Loan,VA Loan
    • Ownership: Fee Simple

    Price history

    DateEventPrice
    10/30/2025Sold$387,500-0.4%$212/sqft
    Source: Bright MLS #WVBE2037684 Report a problem
    9/22/2025Pending sale$389,000$213/sqft
    Source: Bright MLS #WVBE2037684 Report a problem
    7/4/2025Contingent$389,000$213/sqft
    Source: Bright MLS #WVBE2037684 Report a problem
    6/25/2025Listed for sale$389,000$213/sqft
    Source: Bright MLS #WVBE2037684 Report a problem
    6/18/2025Contingent$389,000$213/sqft
    Source: Bright MLS #WVBE2037684 Report a problem
    5/22/2025Price change$389,000-2.5%$213/sqft
    Source: Bright MLS #WVBE2037684 Report a problem
    2/26/2025Listed for sale$399,000$218/sqft
    Source: Bright MLS #WVBE2037684 Report a problem

    Public tax history

    Tax history is unavailable.

    Neighborhood: 25403

    Nearby schools

    GreatSchools rating
    Schools provided by the listing agent
    • High: Martinsburg
    • District: Berkeley County Schools

    Source: Bright MLS. This data may not be complete. We recommend contacting the local school district to confirm school assignments for this home.

    Get a cash offer in 3 minutes
    Find out how much your home could sell for in as little as 3 minutes with a no-obligation cash offer.
    Estimated market value
    $400,600
    Get a cash offer in 3 minutes
    Find out how much your home could sell for in as little as 3 minutes with a no-obligation cash offer.
    Estimated market value
    $400,600