Look no further! Gorgeous custom home on 1+ acre in country setting with great access to I-35E and Hwy 287. Private neighborhood lake great for fishing. Saltwater pool with diving rock, waterfall, & protect-a-child removeable pool safety fence. In-ground tornado shelter, large covered back porch, privacy fence. Open floorplan, freshly painted, large master suite, over-sized shower, tons of storage throughout house, custom built-ins, over-sized bedrooms, 4th bedroom can be a 2nd master with exterior access or large playroom, office has custom cabinets & built-in desk, kitchen has double ovens, large island, HUGE walk-in pantry, mudroom, laundry room with access to master closet. Newer workshop with cooling and heat, that was professionally built to match the elevation of the house. That could be a guest quarters or Mother-in-Law suite or extra storage almost any thing you want or need.
Sold
Price Unknown
109 Denali Way, Waxahachie, TX 75167
4beds
2,950sqft
Single Family Residence
Built in 2017
1.03 Acres Lot
$718,300 Zestimate®
$--/sqft
$4,266 Estimated rent
Home value
$718,300
$682,000 - $754,000
$4,266/mo
Zestimate® history
Owner options
List your home for rent
$4,266/mo
Rent Zestimate®
Find your next renter with Zillow Rental Manager. Plus, with online applications, you can quickly screen prospective tenants – for free.
$4,266/mo
Rent Zestimate®
Refinance and save
$395/mo
Est. payment
Refinancing to a lower rate could help reduce your monthly payments and save thousands over the life of the loan.
$395/mo
Est. payment
Explore your selling options
Work with a Zillow partner agent
Leverage their expertise and Zillow's premium Showcase listings to get your home seen by more buyers.
Get startedList with your own agent
Get your home in front of millions of buyers by listing it on Zillow.
Learn how to do itSell it yourself
Take full control of how buyers see your home on Zillow by listing For Sale by Owner (FSBO).
List your homeWhat's special
Guest quartersNewer workshopMother-in-law suiteSaltwater poolMaster closetOver-sized showerLaundry room
Zillow last checked:
Listing updated:
Listed by:
Joel Arredondo 0567540 682-422-0333,
Ebby Halliday, REALTORS 682-422-0333
Bought with:
Tiffany Stevens
Legacy Realty Group
Source: NTREIS,MLS#: 20475671
Facts & features
Interior
Bedrooms & bathrooms
- Bedrooms: 4
- Bathrooms: 3
- Full bathrooms: 3
Primary bedroom
- Features: Dual Sinks, Double Vanity, Garden Tub/Roman Tub, Hollywood Bath, Jetted Tub, Linen Closet, Separate Shower, Walk-In Closet(s)
- Level: First
- Dimensions: 15 x 17
Bedroom
- Features: Ceiling Fan(s), Split Bedrooms, Walk-In Closet(s)
- Level: First
- Dimensions: 14 x 15
Bedroom
- Features: Ceiling Fan(s), Split Bedrooms, Walk-In Closet(s)
- Level: First
- Dimensions: 13 x 13
Bedroom
- Features: Ceiling Fan(s), Split Bedrooms, Walk-In Closet(s)
- Level: First
- Dimensions: 15 x 15
Kitchen
- Features: Breakfast Bar, Built-in Features, Eat-in Kitchen, Granite Counters, Walk-In Pantry
- Level: First
- Dimensions: 12 x 15
Living room
- Features: Built-in Features, Fireplace
- Level: First
- Dimensions: 19 x 15
Office
- Features: Built-in Features
- Level: First
- Dimensions: 12 x 12
Utility room
- Features: Built-in Features
- Level: First
- Dimensions: 10 x 8
Heating
- Central, Electric
Cooling
- Central Air, Ceiling Fan(s), Electric
Appliances
- Included: Double Oven, Dishwasher, Electric Cooktop, Electric Oven, Disposal, Microwave
Features
- Decorative/Designer Lighting Fixtures, Double Vanity, Eat-in Kitchen, High Speed Internet, In-Law Floorplan, Kitchen Island, Pantry, Cable TV, Vaulted Ceiling(s), Walk-In Closet(s)
- Flooring: Carpet, Ceramic Tile, Wood
- Windows: Window Coverings
- Has basement: No
- Number of fireplaces: 1
- Fireplace features: Wood Burning
Interior area
- Total interior livable area: 2,950 sqft
Property
Parking
- Total spaces: 5
- Parking features: Additional Parking, Driveway, Garage Faces Front, Garage, Kitchen Level, Oversized, Garage Faces Side, Storage, Workshop in Garage
- Attached garage spaces: 5
- Has uncovered spaces: Yes
Features
- Levels: One
- Stories: 1
- Patio & porch: Covered
- Pool features: Gunite, In Ground, Pool, Salt Water, Water Feature
- Fencing: Wood
Lot
- Size: 1.03 Acres
- Features: Acreage, Back Yard, Greenbelt, Interior Lot, Lawn, Subdivision, Sprinkler System
- Residential vegetation: Grassed
Details
- Parcel number: 262322
Construction
Type & style
- Home type: SingleFamily
- Architectural style: Traditional,Detached
- Property subtype: Single Family Residence
- Attached to another structure: Yes
Materials
- Brick, Rock, Stone
- Foundation: Slab
- Roof: Composition
Condition
- Year built: 2017
Utilities & green energy
- Sewer: Aerobic Septic
- Utilities for property: Septic Available, Cable Available
Community & HOA
Community
- Features: Fishing
- Subdivision: Summit Estates Ph 1
HOA
- Has HOA: Yes
- Services included: Association Management
- HOA fee: $395 annually
- HOA name: Summit Estates HOA
- HOA phone: 855-289-6007
Location
- Region: Waxahachie
Financial & listing details
- Tax assessed value: $679,636
- Annual tax amount: $11,523
- Date on market: 11/13/2023
- Cumulative days on market: 4 days
- Listing terms: Cash,Conventional,FHA,VA Loan
- Exclusions: Curtains, Refrigerator, Ring door bell
Price history
| Date | Event | Price |
|---|---|---|
| 12/15/2023 | Sold | -- |
Source: NTREIS #20475671 Report a problem | ||
| 11/18/2023 | Pending sale | $699,000$237/sqft |
Source: NTREIS #20475671 Report a problem | ||
| 11/13/2023 | Price change | $699,000+12.9%$237/sqft |
Source: NTREIS #20475671 Report a problem | ||
| 6/7/2021 | Pending sale | $619,000$210/sqft |
Source: NTREIS #14572040 Report a problem | ||
| 6/4/2021 | Listed for sale | $619,000$210/sqft |
Source: NTREIS #14572040 Report a problem | ||
| 5/11/2021 | Pending sale | $619,000$210/sqft |
Source: NTREIS #14572040 Report a problem | ||
| 5/7/2021 | Listed for sale | $619,000+54.8%$210/sqft |
Source: NTREIS #14572040 Report a problem | ||
| 5/15/2018 | Listing removed | $399,900$136/sqft |
Source: Legacy Realty Group #13719605 Report a problem | ||
| 4/24/2018 | Pending sale | $399,900$136/sqft |
Source: Legacy Realty Group #13719605 Report a problem | ||
| 4/19/2018 | Price change | $399,900-2.2%$136/sqft |
Source: Legacy Realty Group #13719605 Report a problem | ||
| 10/26/2017 | Listed for sale | $408,900$139/sqft |
Source: Legacy Realty Group #13719605 Report a problem | ||
Public tax history
| Year | Property taxes | Tax assessment |
|---|---|---|
| 2025 | $8,660 -8.2% | $679,636 -2.3% |
| 2024 | $9,430 +4% | $695,786 +1.8% |
| 2023 | $9,065 -4.8% | $683,155 +14.5% |
| 2022 | $9,518 | $596,864 +34.3% |
| 2021 | -- | $444,460 +5.4% |
| 2020 | -- | $421,780 +1.9% |
| 2019 | $7,813 +930.3% | $413,930 +43.2% |
| 2018 | $758 | $289,020 +670.7% |
| 2017 | $758 +5.3% | $37,500 +6.4% |
| 2016 | $720 | $35,250 -6.3% |
| 2015 | -- | $37,600 |
Find assessor info on the county website
Neighborhood: 75167
Nearby homes
- $--3 bd2 ba2.5k sqft113 Denali Way, Waxahachie, TX 75167Sold
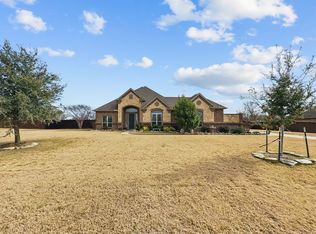
- $602,9004 bd3 ba2.8k sqft105 Denali Way, Waxahachie, TX 75167Off Market

- $603,1004 bd3 ba2.8k sqft205 McKinley Cir, Waxahachie, TX 75167Off Market

- $645,3004 bd3 ba2.9k sqft117 Denali Way, Waxahachie, TX 75167Off Market

- $864,5005 bd4 ba3.5k sqft101 Denali Way, Waxahachie, TX 75167Off Market
- $--4 bd3 ba2.8k sqft121 Denali Way, Waxahachie, TX 75167Sold
- $--4 bd3 ba2.9k sqft136 Denali Way, Waxahachie, TX 75167Sold
- $--4 bd3 ba3k sqft196 Denali Way, Waxahachie, TX 75167Sold
Nearby schools
GreatSchools rating
- 5/10Wedgeworth Elementary SchoolGrades: K-5Distance: 3.2 mi
- 7/10Evelyn Love Coleman Junior High SchoolGrades: 6-8Distance: 3.8 mi
- 5/10Waxahachie High SchoolGrades: 9-12Distance: 1.5 mi
Schools provided by the listing agent
- Elementary: Wedgeworth
- High: Waxahachie
- District: Waxahachie ISD
Source: NTREIS. This data may not be complete. We recommend contacting the local school district to confirm school assignments for this home.
Get a cash offer in 3 minutes
Find out how much your home could sell for in as little as 3 minutes with a no-obligation cash offer.
Estimated market value
$718,300
Get a cash offer in 3 minutes
Find out how much your home could sell for in as little as 3 minutes with a no-obligation cash offer.
Estimated market value
$718,300
- Texas
- Ellis County
- Waxahachie
- 75167
- 109 Denali Way
Nearby cities
Nearby neighborhoods
Nearby zip codes
Other Waxahachie Topics
