Nestled in the highly desirable Summit Estates, outside the city limits, this exquisite home offers the perfect blend of peaceful country living and city convenience. Located just minutes from Hwy 287 and I35, it provides effortless commuting while delivering the serenity of life outside city limits. Set on over an acre, this meticulously maintained home boasts charm and functionality. Step inside to find a versatile floor plan with French doors leading to a private study or additional living space. A formal dining area doubles as a second living room, providing flexibility to fit your lifestyle. The heart of the home is the chef's kitchen, designed to impress. Granite countertops, abundant cabinetry, and a generous island with storage seamlessly open into the living and breakfast areas—perfect for gatherings and everyday moments. The private master suite is a true retreat, featuring a spacious bedroom, a luxurious bath with a garden tub, separate shower, dual sinks, and an impressive walk-in closet. Split bedrooms ensure privacy for all. Practicality meets elegance with an oversized utility room offering extra cabinets and space for a freezer. Outdoors, the L-shaped patio invites you to relax by the brick fireplace while enjoying the expansive, wood-fenced backyard with convenient double gates. This home has everything you need—and more! Schedule your appointment today to see it for yourself and make it your own. Ask about our lender buyer incentives to help with closing costs, interest rate buy down and appraisal fees.
Sold
Price Unknown
113 Denali Way, Waxahachie, TX 75167
3beds
2,512sqft
Single Family Residence
Built in 2017
1.03 Acres Lot
$585,200 Zestimate®
$--/sqft
$2,886 Estimated rent
Home value
$585,200
$533,000 - $644,000
$2,886/mo
Zestimate® history
Owner options
List your home for rent
$2,886/mo
Rent Zestimate®
Find your next renter with Zillow Rental Manager. Plus, with online applications, you can quickly screen prospective tenants – for free.
$2,886/mo
Rent Zestimate®
Refinance and save
$395/mo
Est. payment
Refinancing to a lower rate could help reduce your monthly payments and save thousands over the life of the loan.
$395/mo
Est. payment
Explore your selling options
Work with a Zillow partner agent
Leverage their expertise and Zillow's premium Showcase listings to get your home seen by more buyers.
Get startedList with your own agent
Get your home in front of millions of buyers by listing it on Zillow.
Learn how to do itSell it yourself
Take full control of how buyers see your home on Zillow by listing For Sale by Owner (FSBO).
List your homeWhat's special
Brick fireplaceL-shaped patioFormal dining areaGranite countertopsPrivate master suiteSplit bedroomsImpressive walk-in closet
Zillow last checked:
Listing updated:
Listed by:
Ronnie Russell 0710796,
The Exclusive 817-888-8849
Bought with:
Sylvia Murillo
DHS Realty
Source: NTREIS,MLS#: 20843854
Facts & features
Interior
Bedrooms & bathrooms
- Bedrooms: 3
- Bathrooms: 2
- Full bathrooms: 2
Primary bedroom
- Features: Ceiling Fan(s), Dual Sinks, En Suite Bathroom, Garden Tub/Roman Tub, Linen Closet, Separate Shower, Walk-In Closet(s)
- Level: First
- Dimensions: 18 x 16
Bedroom
- Features: Walk-In Closet(s)
- Level: First
- Dimensions: 12 x 11
Bedroom
- Features: Ceiling Fan(s), Walk-In Closet(s)
- Level: First
- Dimensions: 11 x 11
Breakfast room nook
- Level: First
- Dimensions: 14 x 8
Dining room
- Level: First
- Dimensions: 12 x 12
Kitchen
- Features: Built-in Features, Eat-in Kitchen, Granite Counters, Kitchen Island, Pantry, Walk-In Pantry
- Level: First
- Dimensions: 17 x 14
Living room
- Features: Ceiling Fan(s), Fireplace
- Level: First
- Dimensions: 22 x 17
Office
- Level: First
- Dimensions: 12 x 11
Utility room
- Features: Built-in Features, Utility Room
- Level: First
- Dimensions: 10 x 4
Heating
- Central, Electric
Cooling
- Central Air, Ceiling Fan(s), Electric
Appliances
- Included: Dishwasher, Electric Cooktop, Electric Oven, Disposal, Microwave
Features
- Decorative/Designer Lighting Fixtures, Eat-in Kitchen, Granite Counters, High Speed Internet, Kitchen Island, Open Floorplan, Cable TV, Walk-In Closet(s)
- Flooring: Carpet, Ceramic Tile, Laminate
- Has basement: No
- Number of fireplaces: 2
- Fireplace features: Masonry
Interior area
- Total interior livable area: 2,512 sqft
Property
Parking
- Total spaces: 3
- Parking features: Additional Parking
- Attached garage spaces: 3
Features
- Levels: One
- Stories: 1
- Exterior features: Lighting, Private Yard, Rain Gutters, Storage
- Pool features: None
- Fencing: Wood
Lot
- Size: 1.03 Acres
- Features: Landscaped, Sprinkler System, Few Trees
Details
- Parcel number: 262323
Construction
Type & style
- Home type: SingleFamily
- Architectural style: Detached
- Property subtype: Single Family Residence
Materials
- Brick
- Foundation: Slab
- Roof: Composition
Condition
- Year built: 2017
Utilities & green energy
- Sewer: Aerobic Septic
- Water: Community/Coop
- Utilities for property: Electricity Available, Septic Available, Water Available, Cable Available
Community & HOA
Community
- Security: Security System, Smoke Detector(s)
- Subdivision: Summit Estates Ph 1
HOA
- Has HOA: Yes
- Services included: Association Management
- HOA fee: $395 annually
- HOA name: Goodwin & Co.
- HOA phone: 855-289-6007
Location
- Region: Waxahachie
Financial & listing details
- Tax assessed value: $622,270
- Annual tax amount: $9,098
- Date on market: 2/13/2025
- Cumulative days on market: 48 days
- Listing terms: Cash,Conventional,FHA,VA Loan
- Exclusions: Curtain rods and curtains
- Electric utility on property: Yes
Price history
| Date | Event | Price |
|---|---|---|
| 3/24/2025 | Sold | -- |
Source: NTREIS #20843854 Report a problem | ||
| 3/8/2025 | Pending sale | $575,000$229/sqft |
Source: NTREIS #20843854 Report a problem | ||
| 3/1/2025 | Contingent | $575,000$229/sqft |
Source: NTREIS #20843854 Report a problem | ||
| 2/13/2025 | Listed for sale | $575,000-1.7%$229/sqft |
Source: NTREIS #20843854 Report a problem | ||
| 2/12/2025 | Listing removed | $585,000$233/sqft |
Source: NTREIS #20807409 Report a problem | ||
| 1/22/2025 | Price change | $585,000-1.7%$233/sqft |
Source: NTREIS #20807409 Report a problem | ||
| 1/10/2025 | Listed for sale | $595,000+9.2%$237/sqft |
Source: NTREIS #20807409 Report a problem | ||
| 11/23/2022 | Sold | -- |
Source: NTREIS #20172168 Report a problem | ||
| 11/12/2022 | Pending sale | $545,000$217/sqft |
Source: NTREIS #20172168 Report a problem | ||
| 11/3/2022 | Contingent | $545,000$217/sqft |
Source: NTREIS #20172168 Report a problem | ||
| 10/30/2022 | Price change | $545,000-6.2%$217/sqft |
Source: NTREIS #20172168 Report a problem | ||
| 10/19/2022 | Price change | $581,000-1.7%$231/sqft |
Source: NTREIS #20172168 Report a problem | ||
| 9/26/2022 | Listed for sale | $591,000+67.5%$235/sqft |
Source: NTREIS #20172168 Report a problem | ||
| 7/31/2018 | Listing removed | $352,900$140/sqft |
Source: Legacy Realty Group #13689435 Report a problem | ||
| 11/10/2017 | Price change | $352,900-8.4%$140/sqft |
Source: Legacy Realty Group #13689435 Report a problem | ||
| 9/7/2017 | Listed for sale | $385,100$153/sqft |
Source: Legacy Realty Group #13689435 Report a problem | ||
Public tax history
| Year | Property taxes | Tax assessment |
|---|---|---|
| 2025 | $9,444 +35.8% | $622,270 +3.8% |
| 2024 | $6,955 +2% | $599,500 +10% |
| 2023 | $6,820 +14.1% | $545,000 +18.8% |
| 2022 | $5,980 | $458,689 +10% |
| 2021 | -- | $416,990 +8.2% |
| 2020 | -- | $385,292 +9.2% |
| 2019 | $5,947 +684.3% | $352,900 +841.1% |
| 2017 | $758 +5.3% | $37,500 +6.4% |
| 2016 | $720 | $35,250 -6.3% |
| 2015 | -- | $37,600 |
Find assessor info on the county website
Neighborhood: 75167
Nearby homes
- $--4 bd3 ba2.9k sqft109 Denali Way, Waxahachie, TX 75167Sold
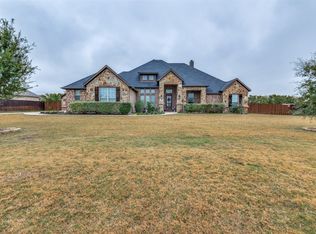
- $645,3004 bd3 ba2.9k sqft117 Denali Way, Waxahachie, TX 75167Off Market

- $--4 bd3 ba2.8k sqft121 Denali Way, Waxahachie, TX 75167Sold
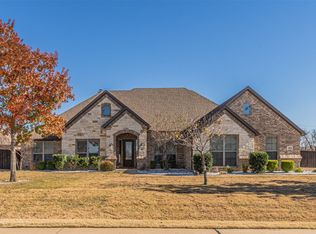
- $--4 bd3 ba2.9k sqft136 Denali Way, Waxahachie, TX 75167Sold

- $--4 bd3 ba3k sqft196 Denali Way, Waxahachie, TX 75167Sold
- $--4 bd3 ba3.1k sqft168 Denali Way, Waxahachie, TX 75167Sold
- $602,9004 bd3 ba2.8k sqft105 Denali Way, Waxahachie, TX 75167Off Market
- $589,1044 bd3 ba2.6k sqft265 McKinley Cir, Waxahachie, TX 75167Off Market
Nearby schools
GreatSchools rating
- 5/10Wedgeworth Elementary SchoolGrades: K-5Distance: 3.1 mi
- 7/10Evelyn Love Coleman Junior High SchoolGrades: 6-8Distance: 3.8 mi
- 5/10Waxahachie High SchoolGrades: 9-12Distance: 1.4 mi
Schools provided by the listing agent
- Elementary: Wedgeworth
- High: Waxahachie
- District: Waxahachie ISD
Source: NTREIS. This data may not be complete. We recommend contacting the local school district to confirm school assignments for this home.
Get a cash offer in 3 minutes
Find out how much your home could sell for in as little as 3 minutes with a no-obligation cash offer.
Estimated market value
$585,200
Get a cash offer in 3 minutes
Find out how much your home could sell for in as little as 3 minutes with a no-obligation cash offer.
Estimated market value
$585,200
- Texas
- Ellis County
- Waxahachie
- 75167
- 113 Denali Way
Nearby cities
Nearby neighborhoods
Nearby zip codes
Other Waxahachie Topics
