109 Devoe Street is a modern residential building defined by distinctive architecture, elongated proportions, and an emphasis on light and openness. The facade combines natural stone finishes with expansive, sweeping windows that allow daylight to move freely through the interiors. Elongated window lines reinforce the building's verticality and give the exterior a refined, contemporary presence that feels intentional and unique within the streetscape.
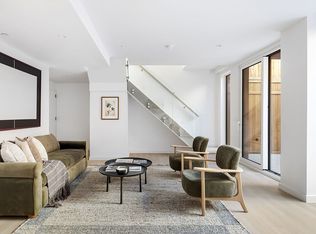
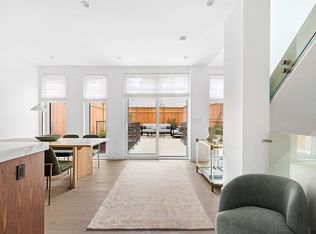
Unit Six is a one-bedroom, one-bathroom residence with private access to two outdoor terraces. The open layout is designed for comfort and efficiency, and large, sweeping windows bring consistent natural light into the home.
The residence opens into a generous entryway with a large closet and a full bathroom. The space then transitions into a bright great room with defined kitchen, dining, and living areas. The kitchen is beautifully appointed with a high-end TRAE kitchen from Spain, crafted in rich walnut, and complemented by natural Calacatta Vagli marble imported from Italy. A generous eat-in island anchors the space, while fully integrated stainless steel appliances and ample, discreet storage complete the design.
The primary bedroom is set apart from the main living area, offering privacy and quiet. It includes a spacious walk-in closet and an adjacent washer and dryer closet.
Set in East Williamsburg, 109 Devoe offers immediate access to neighborhood favorites and transit alike. Morning coffee at the highly acclaimed Lella Alimentari can be followed by a delightful Thai feast at Sage and late-night laughter at Alligator Lounge. All these neighborhood favorites and more are right outside your door. Traveling North, McCarren Park's open lawns and tree-lined paths offer an everyday escape. With the Graham Avenue L train just a block away, the city feels effortlessly connected.
This is not an offering, for full offering terms please review the offering plan CD25-0187
In contract
$1,250,000
109 Devoe St #6, Brooklyn, NY 11211
1beds
765sqft
Condominium
Built in 1901
-- sqft lot
$1,223,300 Zestimate®
$1,634/sqft
$391/mo HOA
What's special
Expansive sweeping windowsAmple discreet storageSpacious walk-in closetGenerous eat-in islandNatural stone finishes
- 63 days
- 48
- 0
Zillow last checked:
Listing updated:
Listed by:
Douglas Elliman 718-486-4417,
Jessica Peters,
Jessica Peters
Source: StreetEasy,MLS#: S1837474
Facts & features
Interior
Bedrooms & bathrooms
- Bedrooms: 1
- Bathrooms: 1
- Full bathrooms: 1
Rooms
- Room types: Bike Room, Package Room
Cooling
- Central Air
Appliances
- Included: Dishwasher, Washer/Dryer
Features
- Flooring: Hardwood
- Has fireplace: No
Interior area
- Total structure area: 765
- Total interior livable area: 765 sqft
Property
Accessibility
- Accessibility features: Wheelchair Access
Features
- Patio & porch: Other, Terrace
- Exterior features: Balcony, Terrace
- Has view: Yes
- View description: Garden
Details
- Special conditions: Sponsor Unit
Construction
Type & style
- Home type: Condo
- Property subtype: Condominium
Condition
- Year built: 1901
Community & HOA
Community
- Subdivision: Williamsburg
HOA
- Has HOA: Yes
- Amenities included: Roof Deck, Elevator(s)
- Services included: Maintenance
- HOA fee: $391 monthly
Location
- Region: Brooklyn
Financial & listing details
- Price per square foot: $1,634/sqft
- Annual tax amount: $14,400
- Date on market: 7/9/2026
Estimated market value
$1,223,300
$1.16M - $1.28M
$4,727/mo
Price history
| Date | Event | Price |
|---|---|---|
| 8/11/2026 | Contingent | $1,250,000$1,634/sqft |
Source: StreetEasy #S1837474 Report a problem | ||
| 7/9/2026 | Listed for sale | $1,250,000-3.5%$1,634/sqft |
Source: StreetEasy #S1837474 Report a problem | ||
| 5/26/2026 | Listing removed | $1,295,000$1,693/sqft |
Source: StreetEasy #S1813600 Report a problem | ||
| 3/3/2026 | Listed for sale | $1,295,000$1,693/sqft |
Source: StreetEasy #S1813600 Report a problem | ||
Public tax history
Tax history is unavailable.
Monthly payment
Climate risks
Neighborhood: Williamsburg


Similar homes
- $1,150,0002 bd2 ba908 sqft203 Quincy St APT 2C, Brooklyn, NY 11216Active
 MLS ID #S1845521, Sean Devine, Listing by: Compass. StreetEasy
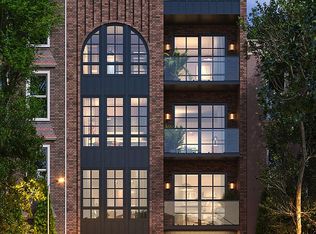
 - $1,150,0001 bd1 ba682 sqftEve, Brooklyn, NY 11211Active
 MLS ID #S1839080, Natanel Malkoukian, Listing by: Reavis. StreetEasy
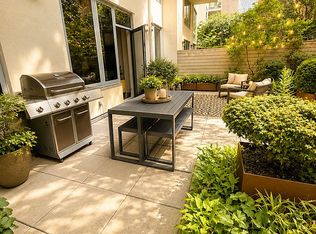
 - $1,295,0002 bd2 ba1k sqftWindows On 123, New York, NY 10027Active
 MLS ID #S1845877, Shimaa Anwar, Listing by: Compass. StreetEasy
 - $1,199,0002 bd3 ba1k sqft131 Madison St #Penthouse, Brooklyn, NY 11216Active
 MLS ID #S1835076, Shai Bernstein, Listing by: Douglas Elliman. StreetEasy
