Huge price reduction to help your lake life dream come true. This beautiful home is walking distance to the Lake, in the gated Beachwood Estates Community. Enjoy the amenities with access to a pool, play ground, tennis court, fishing ramp, and community dock. Perfect as a personal getaway, vacation retreat, or short-term rental. This 2023 home has been upgraded with a newly installed iron fence, gutters, epoxy garage floors, a water filtration system, and security cameras! Skip the hassle of furnishing and start enjoying lake life or earning rental income right away, all appliances and furnishings are negotiable! Enjoy peaceful nature walks or jogs surrounded by mature trees. Local restaurants and grocery stores are just minutes away, making this the ideal blend of nature, comfort, and convenience. Don't miss out and go take a look for yourself. Move-in or rental ready!
Furniture is offered for sale separately.
Sold
Price Unknown
109 Dogwood Dr, Trinidad, TX 75163
3beds
1,656sqft
Single Family Residence
Built in 2023
7,230 Square Feet Lot
$260,300 Zestimate®
$--/sqft
$1,858 Estimated rent
Home value
$260,300
$221,000 - $307,000
$1,858/mo
Zestimate® history
Owner options
List your home for rent
$1,858/mo
Rent Zestimate®
Find your next renter with Zillow Rental Manager. Plus, with online applications, you can quickly screen prospective tenants – for free.
$1,858/mo
Rent Zestimate®
Refinance and save
$400/mo
Est. payment
Refinancing to a lower rate could help reduce your monthly payments and save thousands over the life of the loan.
$400/mo
Est. payment
Explore your selling options
Work with a Zillow partner agent
Leverage their expertise and Zillow's premium Showcase listings to get your home seen by more buyers.
Get startedList with your own agent
Get your home in front of millions of buyers by listing it on Zillow.
Learn how to do itSell it yourself
Take full control of how buyers see your home on Zillow by listing For Sale by Owner (FSBO).
List your homeWhat's special
Zillow last checked:
Listing updated:
Listed by:
Bella Alvarado 0691428 214-641-4561,
Keller Williams Urban Dallas 214-234-8000,
Silvia Ochoa 0787751 214-585-1925,
Keller Williams Urban Dallas
Bought with:
Maegan Mojica
Ebby Halliday Realtors
Source: NTREIS,MLS#: 20914834
Facts & features
Interior
Bedrooms & bathrooms
- Bedrooms: 3
- Bathrooms: 2
- Full bathrooms: 2
Primary bedroom
- Features: Dual Sinks, Double Vanity, En Suite Bathroom, Garden Tub/Roman Tub, Separate Shower, Walk-In Closet(s)
- Level: First
- Dimensions: 14 x 17
Bedroom
- Features: Walk-In Closet(s)
- Level: First
- Dimensions: 12 x 10
Primary bathroom
- Features: Dual Sinks, Double Vanity, En Suite Bathroom, Garden Tub/Roman Tub
- Level: First
- Dimensions: 10 x 10
Dining room
- Level: First
- Dimensions: 12 x 9
Kitchen
- Features: Kitchen Island, Pantry, Stone Counters
- Level: First
- Dimensions: 20 x 15
Laundry
- Level: First
- Dimensions: 10 x 5
Living room
- Level: First
- Dimensions: 20 x 16
Heating
- Central, Electric
Cooling
- Central Air, Ceiling Fan(s), Electric
Appliances
- Included: Convection Oven, Dishwasher, Electric Oven, Electric Range, Electric Water Heater, Disposal, Microwave, Water Purifier
- Laundry: Laundry in Utility Room
Features
- Decorative/Designer Lighting Fixtures, Double Vanity, Granite Counters, High Speed Internet, Kitchen Island, Open Floorplan, Pantry, Smart Home, Cable TV, Walk-In Closet(s), Wired for Sound
- Flooring: Carpet, Ceramic Tile
- Windows: Window Coverings
- Has basement: No
- Has fireplace: No
- Fireplace features: None
Interior area
- Total interior livable area: 1,656 sqft
Property
Parking
- Total spaces: 2
- Parking features: Additional Parking, Driveway, Epoxy Flooring, Garage Faces Front, Garage, Garage Door Opener
- Attached garage spaces: 2
- Has uncovered spaces: Yes
Features
- Levels: One
- Stories: 1
- Patio & porch: Covered
- Pool features: None, Community
- Fencing: Back Yard,Fenced,Wrought Iron
Lot
- Size: 7,230 Square Feet
- Dimensions: 60 x 120
- Features: Landscaped, Few Trees
Details
- Additional structures: None
- Parcel number: 20950000107060
- Other equipment: TV Antenna
Construction
Type & style
- Home type: SingleFamily
- Architectural style: Traditional
- Property subtype: Single Family Residence
- Attached to another structure: Yes
Materials
- Brick
- Foundation: Slab
- Roof: Composition
Condition
- Year built: 2023
Utilities & green energy
- Sewer: Public Sewer
- Water: Public
- Utilities for property: Electricity Connected, Municipal Utilities, Sewer Available, Separate Meters, Underground Utilities, Water Available, Cable Available
Community & HOA
Community
- Features: Dock, Fishing, Lake, Playground, Pool, Tennis Court(s), Gated
- Security: Security System, Carbon Monoxide Detector(s), Security Gate, Gated Community, Key Card Entry, Smoke Detector(s), Wireless
- Subdivision: Beachwood Estates Sec A
HOA
- Has HOA: Yes
- Services included: Association Management
- HOA fee: $400 annually
- HOA name: Beachwood Property Owners Association
- HOA phone: 972-264-3791
Location
- Region: Trinidad
Financial & listing details
- Tax assessed value: $279,290
- Annual tax amount: $4,791
- Date on market: 4/29/2025
- Cumulative days on market: 195 days
- Listing terms: Cash,FHA,VA Loan
- Exclusions: Golf Cart, Furniture, Refrigerator, Washer and Dryer.
- Electric utility on property: Yes
Price history
| Date | Event | Price |
|---|---|---|
| 12/1/2025 | Sold | -- |
Source: NTREIS #20914834 Report a problem | ||
| 11/25/2025 | Pending sale | $275,000$166/sqft |
Source: NTREIS #20914834 Report a problem | ||
| 11/17/2025 | Contingent | $275,000$166/sqft |
Source: NTREIS #20914834 Report a problem | ||
| 9/4/2025 | Price change | $275,000-7.7%$166/sqft |
Source: NTREIS #20914834 Report a problem | ||
| 6/22/2025 | Price change | $298,000-8.3%$180/sqft |
Source: NTREIS #20914834 Report a problem | ||
| 4/29/2025 | Listed for sale | $325,000+22.6%$196/sqft |
Source: NTREIS #20914834 Report a problem | ||
| 9/26/2024 | Sold | -- |
Source: NTREIS #20652747 Report a problem | ||
| 9/25/2024 | Pending sale | $265,000$160/sqft |
Source: NTREIS #20652747 Report a problem | ||
| 9/17/2024 | Contingent | $265,000$160/sqft |
Source: NTREIS #20652747 Report a problem | ||
| 8/29/2024 | Price change | $265,000-1.9%$160/sqft |
Source: NTREIS #20652747 Report a problem | ||
| 6/21/2024 | Listed for sale | $270,000-1.8%$163/sqft |
Source: NTREIS #20652747 Report a problem | ||
| 6/20/2024 | Listing removed | -- |
Source: NTREIS #20506079 Report a problem | ||
| 5/30/2024 | Price change | $275,000+0.7%$166/sqft |
Source: NTREIS #20506079 Report a problem | ||
| 5/15/2024 | Price change | $273,000-1.8%$165/sqft |
Source: NTREIS #20506079 Report a problem | ||
| 5/1/2024 | Price change | $278,000-0.4%$168/sqft |
Source: NTREIS #20506079 Report a problem | ||
| 3/31/2024 | Price change | $279,000-0.7%$168/sqft |
Source: NTREIS #20506079 Report a problem | ||
| 3/28/2024 | Price change | $281,000-0.5%$170/sqft |
Source: NTREIS #20506079 Report a problem | ||
| 3/20/2024 | Price change | $282,500-0.2%$171/sqft |
Source: NTREIS #20506079 Report a problem | ||
| 2/28/2024 | Price change | $283,000-0.7%$171/sqft |
Source: NTREIS #20506079 Report a problem | ||
| 1/24/2024 | Price change | $285,000-1.4%$172/sqft |
Source: NTREIS #20506079 Report a problem | ||
| 1/9/2024 | Listed for sale | $289,000$175/sqft |
Source: Henderson County BOR #104971 Report a problem | ||
| 3/23/2005 | Sold | -- |
Source: Public Record Report a problem | ||
Public tax history
| Year | Property taxes | Tax assessment |
|---|---|---|
| 2025 | $4,030 -15.9% | $279,290 -19.3% |
| 2024 | $4,791 +2552.1% | $345,985 +2613.6% |
| 2023 | $181 +318.4% | $12,750 +372.2% |
| 2022 | $43 -7.6% | $2,700 |
| 2021 | $47 | -- |
| 2020 | $47 -6.3% | -- |
| 2019 | $50 0% | $2,700 |
| 2018 | $50 +0% | $2,700 |
| 2017 | $50 +0.2% | $2,700 |
| 2016 | $50 +2.9% | $2,700 |
| 2015 | $48 | $2,700 |
| 2014 | $48 | $2,700 |
| 2013 | -- | $2,700 |
| 2012 | -- | $2,700 |
| 2011 | -- | $2,700 |
| 2010 | -- | $2,700 |
| 2009 | -- | $2,700 |
| 2008 | -- | $2,700 |
| 2007 | -- | $2,700 |
| 2006 | -- | $2,700 |
| 2003 | -- | $2,700 |
| 2002 | -- | $2,700 |
| 2001 | -- | $2,700 |
| 2000 | -- | -- |
| 1999 | -- | -- |
Find assessor info on the county website
Neighborhood: 75163
Nearby homes
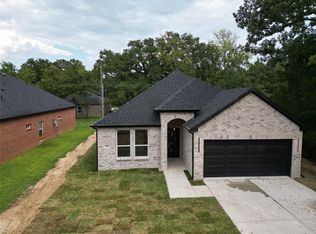
- $--3 bd2 ba1.7k sqft118 Dogwood Dr, Trinidad, TX 75163Sold
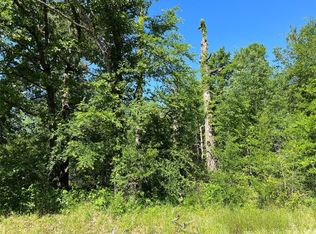
- $--7,126 sqftLOT 93 Dogwood Dr, Trinidad, TX 75163Sold
- $18,000-- bd-- ba-- sqftDogwood Dr, Trinidad, TX 75163Off Market
- $18,000-- bd-- ba-- sqftDogwood Dr, Trinidad, TX 75163Off Market
- $18,000-- bd-- ba-- sqftDogwood Dr, Trinidad, TX 75163Off Market
- $18,000-- bd-- ba-- sqftDogwood Dr, Trinidad, TX 75163Off Market
- $18,000-- bd-- ba-- sqftDogwood Dr, Trinidad, TX 75163Off Market
- $18,000-- bd-- ba-- sqftDogwood Dr, Trinidad, TX 75163Off Market
Nearby schools
GreatSchools rating
- 9/10Tool Elementary SchoolGrades: PK-4Distance: 3.3 mi
- 5/10Malakoff Middle SchoolGrades: 7-8Distance: 7.1 mi
- 6/10Malakoff High SchoolGrades: 9-12Distance: 7.3 mi
Schools provided by the listing agent
- Elementary: Malakoff
- Middle: Malakoff
- High: Malakoff
- District: Malakoff ISD
Source: NTREIS. This data may not be complete. We recommend contacting the local school district to confirm school assignments for this home.
Get a cash offer in 3 minutes
Find out how much your home could sell for in as little as 3 minutes with a no-obligation cash offer.
Estimated market value
$260,300
Get a cash offer in 3 minutes
Find out how much your home could sell for in as little as 3 minutes with a no-obligation cash offer.
Estimated market value
$260,300
- Texas
- Henderson County
- Trinidad
- 75163
- 109 Dogwood Dr
