Step into this beautiful home where comfort meets style. Filled with natural light, the open layout highlights the spacious living areas and elegant tile floors. The kitchen is designed for both cooking and entertaining, featuring granite countertops, custom cabinetry, and modern appliances. A cozy living room with a tile fireplace and high ceilings creates the perfect space to relax or gather with family. French doors lead to a sunny patio, extending the living space outdoors. This home offers not just a place to live, but a lifestyle of ease, warmth, and timeless charm.
Sold
Price Unknown
118 Dogwood Dr, Trinidad, TX 75163
3beds
1,795sqft
Single Family Residence
Built in 2025
6,926 Square Feet Lot
$263,400 Zestimate®
$--/sqft
$2,040 Estimated rent
Home value
$263,400
$221,000 - $311,000
$2,040/mo
Zestimate® history
Owner options
List your home for rent
$2,040/mo
Rent Zestimate®
Find your next renter with Zillow Rental Manager. Plus, with online applications, you can quickly screen prospective tenants – for free.
$2,040/mo
Rent Zestimate®
Refinance and save
$300/mo
Est. payment
Refinancing to a lower rate could help reduce your monthly payments and save thousands over the life of the loan.
$300/mo
Est. payment
Explore your selling options
Work with a Zillow partner agent
Leverage their expertise and Zillow's premium Showcase listings to get your home seen by more buyers.
Get startedList with your own agent
Get your home in front of millions of buyers by listing it on Zillow.
Learn how to do itSell it yourself
Take full control of how buyers see your home on Zillow by listing For Sale by Owner (FSBO).
List your homeWhat's special
Tile fireplaceModern appliancesComfort meets styleSunny patioHigh ceilingsGranite countertopsCustom cabinetry
Zillow last checked:
Listing updated:
Listed by:
Miguel Garcia 0734018 469-478-8967,
Monument Realty 214-705-7821
Bought with:
DeAnna Alexander
Keller Williams Rockwall
Source: NTREIS,MLS#: 21065070
Facts & features
Interior
Bedrooms & bathrooms
- Bedrooms: 3
- Bathrooms: 2
- Full bathrooms: 2
Primary bedroom
- Features: Ceiling Fan(s), Dual Sinks, Double Vanity, Walk-In Closet(s)
- Level: First
- Dimensions: 17 x 13
Bedroom
- Level: First
- Dimensions: 12 x 12
Bedroom
- Level: First
- Dimensions: 12 x 12
Primary bathroom
- Level: First
- Dimensions: 8 x 7
Dining room
- Level: First
- Dimensions: 18 x 11
Other
- Level: First
- Dimensions: 8 x 5
Kitchen
- Level: First
- Dimensions: 24 x 10
Living room
- Level: First
- Dimensions: 18 x 16
Utility room
- Level: First
- Dimensions: 5 x 8
Appliances
- Included: Dishwasher, Electric Oven, Electric Range, Electric Water Heater, Disposal, Microwave
- Laundry: Washer Hookup, Electric Dryer Hookup, Laundry in Utility Room
Features
- Built-in Features, Double Vanity, High Speed Internet, Kitchen Island, Cable TV
- Flooring: Ceramic Tile
- Has basement: No
- Number of fireplaces: 1
- Fireplace features: Electric
Interior area
- Total interior livable area: 1,795 sqft
Property
Parking
- Total spaces: 3
- Parking features: Concrete
- Attached garage spaces: 2
- Carport spaces: 1
- Covered spaces: 3
Accessibility
- Accessibility features: Accessible Entrance
Features
- Levels: One
- Stories: 1
- Pool features: None
- Fencing: Back Yard
Lot
- Size: 6,926 Square Feet
Details
- Parcel number: 21150000009060
Construction
Type & style
- Home type: SingleFamily
- Architectural style: Detached
- Property subtype: Single Family Residence
- Attached to another structure: Yes
Materials
- Brick, Frame, Rock, Stone
- Foundation: Brick/Mortar
- Roof: Composition
Condition
- Year built: 2025
Utilities & green energy
- Sewer: Public Sewer
- Utilities for property: Electricity Available, Sewer Available, Cable Available
Community & HOA
Community
- Subdivision: Beachwood Estates Sec E
HOA
- Has HOA: Yes
- Services included: All Facilities
- HOA fee: $300 annually
- HOA name: BLUE HAwk Management
- HOA phone: 972-674-3791
Location
- Region: Trinidad
Financial & listing details
- Annual tax amount: $249
- Date on market: 9/19/2025
- Cumulative days on market: 14 days
- Listing terms: Cash,Conventional,FHA
- Electric utility on property: Yes
Price history
| Date | Event | Price |
|---|---|---|
| 10/4/2025 | Pending sale | $286,500$160/sqft |
Source: NTREIS #21065070 Report a problem | ||
| 10/3/2025 | Sold | -- |
Source: NTREIS #21065070 Report a problem | ||
| 9/19/2025 | Listed for sale | $286,500$160/sqft |
Source: NTREIS #21065070 Report a problem | ||
Public tax history
Tax history is unavailable.
Neighborhood: 75163
Nearby homes
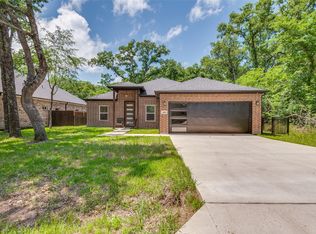
- $--3 bd2 ba1.6k sqft109 Dogwood Dr, Trinidad, TX 75163Sold
- $--7,126 sqftLOT 93 Dogwood Dr, Trinidad, TX 75163Sold
- $18,000-- bd-- ba-- sqftDogwood Dr, Trinidad, TX 75163Off Market
- $18,000-- bd-- ba-- sqftDogwood Dr, Trinidad, TX 75163Off Market
- $18,000-- bd-- ba-- sqftDogwood Dr, Trinidad, TX 75163Off Market
- $18,000-- bd-- ba-- sqftDogwood Dr, Trinidad, TX 75163Off Market
- $18,000-- bd-- ba-- sqftDogwood Dr, Trinidad, TX 75163Off Market
- $18,000-- bd-- ba-- sqftDogwood Dr, Trinidad, TX 75163Off Market
Nearby schools
GreatSchools rating
- 9/10Tool Elementary SchoolGrades: PK-4Distance: 3.3 mi
- 5/10Malakoff Middle SchoolGrades: 7-8Distance: 7.1 mi
- 6/10Malakoff High SchoolGrades: 9-12Distance: 7.3 mi
Schools provided by the listing agent
- Elementary: Malakoff
- Middle: Malakoff
- High: Malakoff
- District: Malakoff ISD
Source: NTREIS. This data may not be complete. We recommend contacting the local school district to confirm school assignments for this home.
Get a cash offer in 3 minutes
Find out how much your home could sell for in as little as 3 minutes with a no-obligation cash offer.
Estimated market value
$263,400
Get a cash offer in 3 minutes
Find out how much your home could sell for in as little as 3 minutes with a no-obligation cash offer.
Estimated market value
$263,400
- Texas
- Henderson County
- Trinidad
- 75163
- 118 Dogwood Dr
