Skip main navigation
Sold for $479,000
  • $479,000

    109 Dunn Place Drive, Wilmington, NC 28411

    3beds
    2,027sqft
    Single Family Residence
    Built in 1987
    0.49 Acres Lot
    $474,400 Zestimate®
    $236/sqft
    $2,888 Estimated rent

    Home value

    $474,400

    $441,000 - $508,000

    $2,888/mo

    Zestimate® history
    Loading
    Loading...

    Owner options

    List your home for rent

    $2,888/mo

    Rent Zestimate®

    Find your next renter with Zillow Rental Manager. Plus, with online applications, you can quickly screen prospective tenants – for free.

    Learn more

    $2,888/mo

    Rent Zestimate®

    Refinance and save

    $2,817/mo

    Est. payment

    Refinancing to a lower rate could help reduce your monthly payments and save thousands over the life of the loan.

    See today's rates

    $2,817/mo

    Est. payment

    Explore your selling options

    Work with a Zillow partner agent

    Leverage their expertise and Zillow's premium Showcase listings to get your home seen by more buyers.

    Get started

    List with your own agent

    Get your home in front of millions of buyers by listing it on Zillow.

    Learn how to do it

    Sell it yourself

    Take full control of how buyers see your home on Zillow by listing For Sale by Owner (FSBO).

    List your home

    What's special

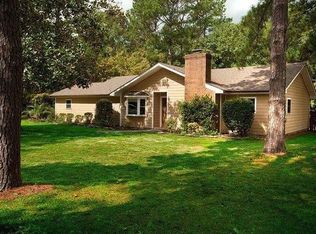
    Tucked away off the highly sought-after Middle Sound Loop Road, this home offers the perfect blend of privacy and coastal convenience. Enjoy peaceful surroundings while being minutes from Wrightsville Beach, the ICW, Pages Creek Preserve Nature Park, Mayfaire and the top-rated Ogden Elementary School. Upon arriving, you'll immediately notice the inviting curb appeal, the large wooded lot and an expansive driveway offering ample parking and space to spread out. Step inside this 3 bedroom, 2 full bath home to discover a bright, welcoming interior with an abundance of large windows allowing beautiful natural lighting. The spacious living room is centered around a gorgeous wood-burning fireplace perfect for relaxing evenings and gathering with friends and family. The well-maintained kitchen offers solid surface countertops, tile backsplash and an eat-in bar. Adjoining the kitchen is a bright and sunny dining area with large triple windows and beautiful natural views of the deck and backyard. Enjoy a large master bedroom with ensuite bath, 2 other bedrooms with floor to ceiling windows, another full bath, and a huge family/4th bedroom/flex area with direct access to the outside deck. Enjoy the freedom of no HOA and an expansive outdoor space for entertaining, gardening or simply relaxing in the privacy of your own backyard. Additional features include a flex/office space above the one car garage (not included in the total square footage), a shed for storage and a firepit area. This quiet setting provides both privacy and proximity. It's a true lifestyle location right in the heart of Middle Sound. Schedule an appointment today!

    Zillow last checked:

    Listing updated:

    Listed by:

    Gary J Traflet 910-620-8838,

    Living Seaside Realty Group

    Bought with:

    Beatty Pittman Real Estate Team LLC, C37146

    Intracoastal Realty Corp

    Source: Hive MLS,MLS#: 100556740MLS LogoOriginating MLS: Cape Fear Realtors MLS, Inc.

    Facts & features

    Interior

    Bedrooms & bathrooms
    • Bedrooms: 3
    • Bathrooms: 2
    • Full bathrooms: 2
    Rooms
    • Room types: Living Room, Dining Room, Master Bedroom, Bedroom 2, Bedroom 3, Family Room, Fnshd Room over Garage
    Primary bedroom
    • Level: First
    • Dimensions: 14 x 11
    Bedroom 2
    • Level: First
    • Dimensions: 15 x 10
    Bedroom 3
    • Level: First
    • Dimensions: 11 x 11
    Dining room
    • Level: First
    • Dimensions: 11 x 9
    Family room
    • Level: First
    • Dimensions: 23 x 15
    Other
    • Level: Second
    • Dimensions: 14 x 13
    Kitchen
    • Level: First
    • Dimensions: 11 x 9
    Living room
    • Level: First
    • Dimensions: 23 x 14
    Heating
    • Heat Pump, Electric
    Cooling
    • Heat Pump, Multi Units
    Appliances
    • Included: Electric Oven, Refrigerator, Dishwasher
    • Laundry: Laundry Room
    Features
    • Master Downstairs, Vaulted Ceiling(s), High Ceilings, Ceiling Fan(s), Eat-in Kitchen
    • Flooring: Carpet, Laminate, Parquet
    Interior area
    • Total structure area: 1,845
    • Total interior livable area: 2,027 sqft

    Property

    Parking
    • Total spaces: 1
    • Parking features: Off Street
    • Has attached garage: Yes
    Features
    • Levels: One and One Half
    • Patio & porch: Covered, Deck, Porch
    • Fencing: Metal/Ornamental,Wood
    • Has view: Yes
    • View description: See Remarks
    • Frontage type: See Remarks
    Lot
    • Size: 0.49 Acres
    • Dimensions: 86 x 221 x 81 x 32 x 225
    Details
    • Additional structures: Shed(s)
    • Parcel number: R04509001003000
    • Zoning: R-15
    • Special conditions: Standard

    Construction

    Type & style
    • Home type: SingleFamily
    • Property subtype: Single Family Residence
    Materials
    • Wood Siding, Wood Frame
    • Foundation: Crawl Space
    • Roof: Architectural Shingle
    Condition
    • New construction: No
    • Year built: 1987

    Utilities & green energy

    • Sewer: Public Sewer
    • Water: Public
    • Utilities for property: Sewer Connected, Water Connected

    Community & HOA

    Community
    • Subdivision: North Hills
    HOA
    • Has HOA: No
    Location
    • Region: Wilmington

    Financial & listing details

    • Price per square foot: $236/sqft
    • Tax assessed value: $531,100
    • Annual tax amount: $2,010
    • Date on market: 2/26/2026
    • Cumulative days on market: 24 days
    • Listing agreement: Exclusive Right To Sell
    • Listing terms: Cash,Conventional,FHA,VA Loan
    • Road surface type: Paved

    Price history

    DateEventPrice
    4/20/2026Sold$479,000-2%$236/sqft
    Source: Hive MLS #100556740 Report a problem
    3/24/2026Pending sale$489,000$241/sqft
    Source: Hive MLS #100556740 Report a problem
    3/19/2026Price change$489,000-2%$241/sqft
    Source: Hive MLS #100556740 Report a problem
    2/26/2026Listed for sale$499,000$246/sqft
    Source: Hive MLS #100556740 Report a problem

    Public tax history

    YearProperty taxesTax assessment
    2025$2,084 +8.1%$531,100 +49.6%
    2024$1,928 +0.3%$354,900
    2023$1,922 -0.9%$354,900
    2022$1,940 -0.8%$354,900
    2021$1,955 +39.2%$354,900 +59.8%
    2020$1,405 $222,100
    2019$1,405 $222,100
    2018$1,405 $222,100
    2017$1,405 +4%$222,100 +14%
    2016$1,351 +7.6%$194,900
    2015$1,255 +1.7%$194,900
    2014$1,234 $194,900
    2013-- $194,900
    2012-- $194,900 -15.1%
    2011-- $229,603
    2010-- $229,603
    2009-- --
    2008-- --
    2007-- --
    2005-- $136,106
    2004-- $136,106
    2003-- $136,106
    2002-- $136,106
    2001-- $136,106
    2000-- $136,106
    Find assessor info on the county website

    Neighborhood: Ogden

    Nearby schools

    GreatSchools rating
    Schools provided by the listing agent
    • Elementary: Ogden
    • Middle: Noble
    • High: Laney

    Source: Hive MLS. This data may not be complete. We recommend contacting the local school district to confirm school assignments for this home.

    Get a cash offer in 3 minutes
    Find out how much your home could sell for in as little as 3 minutes with a no-obligation cash offer.
    Estimated market value
    $474,400
    Get a cash offer in 3 minutes
    Find out how much your home could sell for in as little as 3 minutes with a no-obligation cash offer.
    Estimated market value
    $474,400