Skip main navigation
Sold for $640,000
  • $640,000

    120 Dunn Place Drive, Wilmington, NC 28411

    3beds
    2,586sqft
    Single Family Residence
    Built in 1986
    0.5 Acres Lot
    $751,700 Zestimate®
    $247/sqft
    $4,055 Estimated rent

    Home value

    $751,700

    $707,000 - $804,000

    $4,055/mo

    Zestimate® history
    Loading
    Loading...

    Owner options

    List your home for rent

    $4,055/mo

    Rent Zestimate®

    Find your next renter with Zillow Rental Manager. Plus, with online applications, you can quickly screen prospective tenants – for free.

    Learn more

    $4,055/mo

    Rent Zestimate®

    Refinance and save

    $3,732/mo

    Est. payment

    Refinancing to a lower rate could help reduce your monthly payments and save thousands over the life of the loan.

    See today's rates

    $3,732/mo

    Est. payment

    Explore your selling options

    Work with a Zillow partner agent

    Leverage their expertise and Zillow's premium Showcase listings to get your home seen by more buyers.

    Get started

    List with your own agent

    Get your home in front of millions of buyers by listing it on Zillow.

    Learn how to do it

    Sell it yourself

    Take full control of how buyers see your home on Zillow by listing For Sale by Owner (FSBO).

    List your home

    What's special

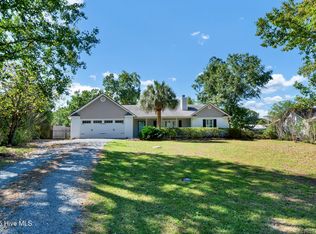
    Gorgeous in ground poolNice-sized vegetable gardenLovely stone fire pitSpacious deckLounge areaMaster suiteHalf-acre corner lot
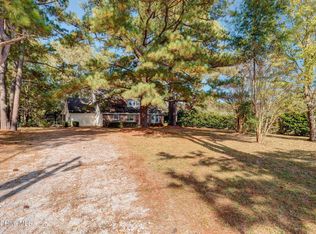
    Located in the sought after area of Middle Sound Loop, this unique 3 Bedroom, 2.5 bath home is nestled on a half-acre corner lot in North Hills with an amazing backyard pool. Inside you will find that the floor plan is highly livable with tons of custom detail and woodwork. The kitchen has been completely remodeled and boasts custom cherry wood cabinets, granite countertops, stainless appliances, and a Viking gas range and cooktop. The master suite is located separately off one side of the house and is equipped with plenty of closet storage, a beautiful spa-like ensuite with a huge tiled walk in shower, vanity, and a linen closet. This home has been meticulously maintained, and includes Pella windows, a new hot water heater and newer HVAC units (2021 and 2020). Other noteworthy interior features include: cork flooring in several of the bedrooms, custom wood book shelving in the living room, and all bathrooms have been nicely updated, making this one as move- in- ready as it gets! Paradise awaits you outside, and you will be sure to enjoy the privacy of the outdoor space featuring a lush landscape, a gorgeous in ground pool, spacious deck/lounge area, pool storage/workshop, a nice- sized vegetable garden, and a lovely stone fire pit with custom bench seating. Close proximity to local attractions including: Mayfaire, Wrightsville Beach, local schools and restaurants, ICW, and Pages Creek Preserve Nature Park. Welcome home to your perfect place on the coast!

    Zillow last checked:

    Listing updated:

    Listed by:

    Tidewater Property Group 910-319-7556,

    Intracoastal Realty Corp

    Bought with:

    Daryl R Bundy, 281033

    Coldwell Banker Sea Coast Advantage-Leland

    Source: Hive MLS,MLS#: 100382655MLS LogoOriginating MLS: Cape Fear Realtors MLS, Inc.

    Facts & features

    Interior

    Bedrooms & bathrooms
    • Bedrooms: 3
    • Bathrooms: 3
    • Full bathrooms: 2
    • 1/2 bathrooms: 1
    Primary bedroom
    • Level: Primary Living Area
    Dining room
    • Features: Combination, Eat-in Kitchen
    Heating
    • Fireplace(s), Heat Pump, Electric
    Cooling
    • Central Air, Heat Pump, Wall/Window Unit(s)
    Appliances
    • Included: Gas Oven, Gas Cooktop, Down Draft, Built-In Microwave, Washer, Refrigerator, Wall Oven
    • Laundry: Laundry Closet
    Features
    • Sound System, Master Downstairs, High Ceilings, Bookcases, Ceiling Fan(s), Walk-in Shower, Gas Log, Workshop
    • Flooring: Bamboo, Carpet, Cork, LVT/LVP, Tile
    • Windows: Skylight(s)
    • Has fireplace: Yes
    • Fireplace features: Gas Log
    Interior area
    • Total structure area: 2,586
    • Total interior livable area: 2,586 sqft

    Property

    Parking
    • Total spaces: 2
    • Parking features: Concrete, Garage Door Opener
    Features
    • Levels: One and One Half
    • Stories: 2
    • Patio & porch: Open, Deck, Patio, Porch, See Remarks, Balcony
    • Exterior features: Outdoor Shower, Irrigation System
    • Pool features: In Ground
    • Fencing: Back Yard
    Lot
    • Size: 0.5 Acres
    • Features: Corner Lot
    Details
    • Additional structures: Shower, Shed(s), Storage
    • Parcel number: R04509009004000
    • Zoning: R-15
    • Special conditions: Standard

    Construction

    Type & style
    • Home type: SingleFamily
    • Property subtype: Single Family Residence
    Materials
    • Cedar, Brick
    • Foundation: Slab
    • Roof: Architectural Shingle
    Condition
    • New construction: No
    • Year built: 1986

    Utilities & green energy

    • Sewer: Public Sewer
    • Water: Public, Well
    • Utilities for property: Sewer Available, Water Available, See Remarks
    Green energy
    • Energy efficient items: Thermostat

    Community & HOA

    Community
    • Security: Fire Sprinkler System
    • Subdivision: Treasure Cove
    HOA
    • Has HOA: No
    • Amenities included: None
    Location
    • Region: Wilmington

    Financial & listing details

    • Price per square foot: $247/sqft
    • Tax assessed value: $429,600
    • Annual tax amount: $2,266
    • Date on market: 7/28/2025
    • Cumulative days on market: 81 days
    • Listing agreement: Exclusive Right To Sell
    • Listing terms: Cash,Conventional

    Price history

    DateEventPrice
    8/31/2023Sold$640,000-2.3%$247/sqft
    Source: Hive MLS #100382655 Report a problem
    7/24/2023Pending sale$655,000$253/sqft
    Source: Hive MLS #100382655 Report a problem
    6/22/2023Price change$655,000-3%$253/sqft
    Source: Hive MLS #100382655 Report a problem
    6/5/2023Price change$675,000-2%$261/sqft
    Source: Hive MLS #100382655 Report a problem
    5/18/2023Price change$689,000-1.6%$266/sqft
    Source: Hive MLS #100382655 Report a problem
    5/4/2023Listed for sale$700,000$271/sqft
    Source: Hive MLS #100382655 Report a problem

    Public tax history

    YearProperty taxesTax assessment
    2025$2,514 +8.3%$644,700 +49.9%
    2024$2,320 +0.3%$430,000 +0.1%
    2023$2,312 -0.9%$429,600
    2022$2,334 -1.3%$429,600
    2021$2,364 +27.7%$429,600 +46.7%
    2020$1,852 $292,800
    2019$1,852 $292,800 +4.1%
    2018$1,852 +4.1%$281,400 +5.4%
    2017$1,780 +12.4%$267,000 +16.9%
    2016$1,583 +9%$228,400 +1.3%
    2015$1,452 +1.5%$225,500 -0.2%
    2014$1,431 $226,000
    2013-- $226,000
    2012-- $226,000 -18.3%
    2011-- $276,707
    2010-- $276,707
    2009-- --
    2008-- --
    2007-- --
    2005-- $161,934
    2004-- $161,934
    2003-- $161,934 +36.9%
    2002-- $118,297 +8.2%
    2001-- $109,297
    2000-- $109,297
    Find assessor info on the county website

    Neighborhood: Ogden

    Nearby schools

    GreatSchools rating
    Get a cash offer in 3 minutes
    Find out how much your home could sell for in as little as 3 minutes with a no-obligation cash offer.
    Estimated market value
    $751,700
    Get a cash offer in 3 minutes
    Find out how much your home could sell for in as little as 3 minutes with a no-obligation cash offer.
    Estimated market value
    $751,700