Single-level residence • General Commercial zoning • Near Amity schools, restaurants and servicesBuilt in 1946, this 2-bedroom, 1-bath residence offers 696 sq. ft. of single-level living in central Amity. The floor plan includes a full kitchen, living room and separate utility room. Driveway parking and a garden shed provide vehicle parking, storage and outdoor-use space. A newer roof and gutters add value to the property. Public records identify General Commercial (GC) zoning with residential/commercial use, creating potential flexibility for a residence with future commercial or small-business possibilities; buyer to verify permitted uses, financing and intended occupancy with the City of Amity. Approximately 0.1 mile to Coffee Town and Amity Public Library, 0.2 mile to First Federal’s Amity branch, and 0.3 mile to El Toro Loco Mexican Restaurant & Bar, The Common Cup, Trade Street Commons and Amity City Park. Amity Middle School and Amity High School are approximately 0.3 mile away, with Amity Elementary School approximately 0.4 mile away. Nearby restaurants, banking and Highway 99W access place everyday services within a compact area. Tenant is moving and will be available for showings after September 22nd.
Active
$239,000
109 E 3rd St, Amity, OR 97101
2beds
696sqft
Residential, Single Family Residence
Built in 1946
5,227 Square Feet Lot
$-- Zestimate®
$343/sqft
$-- HOA
What's special
Garden shedDriveway parkingSingle-level residenceSeparate utility roomFull kitchenNewer roof and gutters
- 1 day
- 106
- 1
Zillow last checked:
Listing updated:
Listed by:
Stacey McGhehey 971-237-9306,
Coldwell Banker Professional
Source: RMLS (OR),MLS#: 106153966
Facts & features
Interior
Bedrooms & bathrooms
- Bedrooms: 2
- Bathrooms: 1
- Full bathrooms: 1
- Main level bathrooms: 1
Rooms
- Room types: Bedroom 2, Dining Room, Family Room, Kitchen, Living Room, Primary Bedroom
Primary bedroom
- Level: Main
Bedroom 2
- Level: Main
Kitchen
- Level: Main
Living room
- Level: Main
Cooling
- None
Appliances
- Included: Free-Standing Gas Range, Free-Standing Refrigerator, Electric Water Heater
Features
- Flooring: Wall to Wall Carpet
- Windows: Vinyl Frames
- Basement: Crawl Space
Interior area
- Total structure area: 696
- Total interior livable area: 696 sqft
Property
Parking
- Parking features: Driveway
- Has uncovered spaces: Yes
Features
- Levels: One
- Stories: 1
- Exterior features: Yard
Lot
- Size: 5,227 Square Feet
- Features: Level, SqFt 5000 to 6999
Details
- Additional structures: ToolShed
- Additional parcels included: 199449
- Parcel number: 199467
Construction
Type & style
- Home type: SingleFamily
- Architectural style: Bungalow
- Property subtype: Residential, Single Family Residence
Materials
- T111 Siding
- Foundation: Concrete Perimeter
- Roof: Composition
Condition
- Approximately
- New construction: No
- Year built: 1946
Utilities & green energy
- Sewer: Public Sewer
- Water: Public
Community & HOA
HOA
- Has HOA: No
Location
- Region: Amity
Financial & listing details
- Price per square foot: $343/sqft
- Tax assessed value: $196,734
- Annual tax amount: $1,471
- Date on market: 9/28/2026
- Listing terms: Cash,Conventional
- Road surface type: Paved
Estimated market value
Not available
Estimated sales range
Not available
Not available
Price history
| Date | Event | Price |
|---|---|---|
| 9/28/2026 | Listed for sale | $239,000$343/sqft |
Source:  RMLS (OR) #106153966 Report a problem RMLS (OR) #106153966 Report a problem | ||
Public tax history
| Year | Property taxes | Tax assessment |
|---|---|---|
| 2025 | $1,472 +2.3% | $85,638 +3% |
| 2024 | $1,439 +3.4% | $83,144 +3% |
| 2023 | $1,392 +1.7% | $80,722 +3% |
| 2022 | $1,368 +13.8% | $78,371 +3% |
| 2021 | $1,202 +2.8% | $76,088 +3% |
| 2020 | $1,169 +1.9% | $73,872 +3% |
| 2019 | $1,147 +2% | $71,720 +3% |
| 2018 | $1,125 | $69,631 +3% |
| 2017 | $1,125 +5.8% | $67,603 +3% |
| 2016 | $1,063 | $65,634 +3% |
| 2015 | $1,063 +5.8% | $63,724 +3% |
| 2014 | $1,004 +5.8% | $61,869 +3% |
| 2013 | $949 +2.2% | $60,068 +3% |
| 2012 | $929 0% | $58,320 +3% |
| 2011 | $929 +4.1% | $56,623 +3% |
| 2010 | $893 +2.6% | $54,975 +3% |
| 2009 | $870 +10.6% | $53,373 +3% |
| 2008 | $786 +2.1% | $51,819 +3% |
| 2007 | $770 +1.4% | $50,309 +3% |
| 2006 | $760 -0.3% | $48,844 +3% |
| 2005 | $762 -8.3% | $47,421 -7.4% |
| 2004 | $830 +4.3% | $51,232 +3% |
| 2003 | $796 +34.6% | $49,740 +33.5% |
| 2002 | $592 +17.4% | $37,247 +3% |
| 2001 | $504 +1.1% | $36,162 +3% |
| 2000 | $498 | $35,109 |
Find assessor info on the county website
Monthly payment
Est. payment
Payment breakdown
Explore the cost of this home by adjusting the details. Changes won't be saved.Climate risks
Neighborhood: 97101
Nearby schools
Schools provided by the listing agent
- Elementary: Amity
- Middle: Amity
- High: Amity
Source: RMLS (OR). This data may not be complete. We recommend contacting the local school district to confirm school assignments for this home.
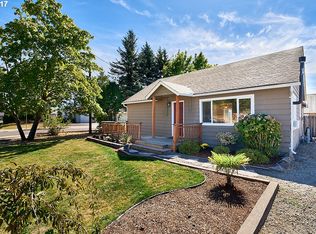
Similar homes
- $255,0002 bd1 ba675 sqft220 NW Lincoln St, Sheridan, OR 97378Active
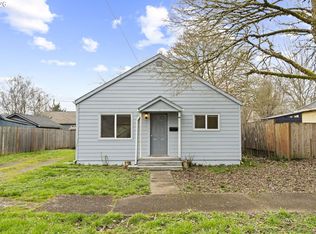
 MLS ID #312990915, Amanda Tardio, John L. Scott Market Center. RMLS (OR)
 - $140,0001 bd1 ba560 sqft107 5th St, Amity, OR 97101Active
 MLS ID #697067129, Stacey McGhehey, Coldwell Banker Professional. RMLS (OR)
 - $--2 bd1 ba760 sqft2345 Laurel Ave NE, Salem, OR 97301Auction
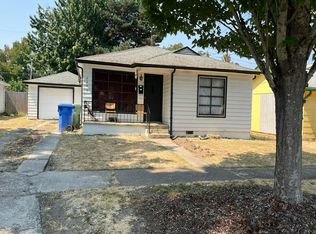 Auction.com 2
 - $250,0002 bd1 ba816 sqft1378 6th St NW, Salem, OR 97304For Sale
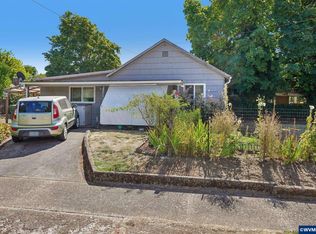
 MLS ID #845241, MICHELLE PALMQUIST, Redfin. WVMLS
 - $275,0002 bd1 ba1k sqft1215 NE Irvine St, McMinnville, OR 97128ActiveMLS ID #674192313, Anne Breault, Thoroughbred Real Estate Group Inc. RMLS (OR)
- $264,9002 bd1 ba924 sqft544 SW 1st St, Sheridan, OR 97378ActiveMLS ID #251664727, Joey McNamara, Real Broker. RMLS (OR)
- $260,0002 bd1 ba812 sqft1635 Sallal Rd, Woodburn, OR 97071For SaleMLS ID #845199, JENNY VANLUE, Homesmart Realty Group. WVMLS
- $254,9002 bd1 ba684 sqft1450 SW 9th St, Dallas, OR 97338For SaleMLS ID #840760, BRENDA BONEBRAKE, Realty One Group Willamette Valley Stayton. WVMLS
- $270,0002 bd1 ba778 sqft1191 SE Fenton St, Dallas, OR 97338ActiveMLS ID #538046886, Greg Anderson, eXp Realty, LLC. RMLS (OR)
- $209,0002 bd1 ba672 sqft505 18th St SE, Salem, OR 97301For SaleMLS ID #845250, CRYSTAL QIAN HU, Exp Realty, Llc. WVMLS
- $255,0002 bd2 ba900 sqft2210 Maplewood Dr S, Salem, OR 97306For SaleMLS ID #845642, KATIE BAUNSGARD, Manor Realty. WVMLS
- $265,0001 bd1 ba627 sqft2225 Jelden St NE, Salem, OR 97301For SaleMLS ID #843409, MELINA TOMSON, Tomson Burnham, Llc. WVMLS
- $315,0002 bd1 ba812 sqft1153 Dellmoor Way, Woodburn, OR 97071For SaleMLS ID #845832, MELISSA VOHLAND, Realty One Group Willamette Valley. WVMLS
- $285,5002 bd1 ba869 sqft820 Rosemont Ave NW, Salem, OR 97304For SaleMLS ID #832079, ANGIE KARP, Knipe Realty Era Powered. WVMLS
- $278,0002 bd1 ba812 sqft1550 Rainier Rd, Woodburn, OR 97071ActiveMLS ID #346006811, Jennifer Parral, Oregon First. RMLS (OR)
- $329,8502 bd2 ba880 sqft317 SE Sheridan Rd, Sheridan, OR 97378For SaleMLS ID #840540, DIETER WEHNER, Ihomes. WVMLS
- $279,0002 bd1 ba822 sqft2360 Townsend Way SE, Salem, OR 97301For SaleMLS ID #841614, BARB NORRIS, Redfin. WVMLS
- $259,9002 bd2 ba900 sqft2190 Maplewood Dr S, Salem, OR 97306For SaleMLS ID #841674, DENISE BOWERS, Homesmart Realty Group. WVMLS
- $319,9002 bd1 ba840 sqft2049 W Hayes St, Woodburn, OR 97071For SaleMLS ID #845690, GINA AUDRITSH, Hallmark Properties, Inc.. WVMLS
- $229,0002 bd2 ba1k sqft1100 N Meridian St APT 43, Newberg, OR 97132ActiveMLS ID #285028584, Daniel Roberts, Premiere Property Group, LLC. RMLS (OR)
