Welcome home to this inviting Sheridan cottage full of warmth, charm and opportunity. This home offers a wonderful foundation for personalization and future vision. Featuring 2 bedrooms, 1 bath and 675 square feet of comfortable living space, this home feels bright and refreshed with new interior paint, new carpet in the bedrooms, abundance of natural light and original character that create a cozy atmosphere throughout. Built in closet storage and drawers help maximize functionality, while the spacious oversized mudroom provides flexible space ideal for laundry, hobbies, storage or everyday convenience. The kitchen offers generous cabinetry and a practical layout ready to enjoy now or thoughtfully update over time. Situated on a .12 acre lot, the property provides room for RV or boat parking and the opportunity to enhance outdoor living, garden or create a private backyard retreat. Durable fiber cement siding adds long term ease of maintenance and peace of mind. Nestled in a quiet neighborhood just minutes from downtown Sheridan’s shops, restaurants and trails with convenient access to Highway 18 perfect for commuters. This home is well suited for first-time buyers, downsizers or investors seeking an affordable property with character, classic charm and room to grow.
Active
Price cut: $10K (10/22)
$245,000
220 NW Lincoln St, Sheridan, OR 97378
2beds
675sqft
Residential, Single Family Residence
Built in 1945
5,227 Square Feet Lot
$-- Zestimate®
$363/sqft
$-- HOA
What's special
Abundance of natural light
- 31 days
- 499
- 43
Zillow last checked:
Listing updated:
Listed by:
Amanda Tardio 503-440-0026,
John L. Scott Market Center
Source: RMLS (OR),MLS#: 312990915
Facts & features
Interior
Bedrooms & bathrooms
- Bedrooms: 2
- Bathrooms: 1
- Full bathrooms: 1
- Main level bathrooms: 1
Rooms
- Room types: Mud Room, Bedroom 2, Dining Room, Family Room, Kitchen, Living Room, Primary Bedroom
Primary bedroom
- Features: Ceiling Fan, Closet, Wallto Wall Carpet
- Level: Main
Bedroom 2
- Features: Closet, Wallto Wall Carpet
- Level: Main
Kitchen
- Features: Free Standing Range, Free Standing Refrigerator, Laminate Flooring
- Level: Main
Living room
- Features: Ceiling Fan, Laminate Flooring
- Level: Main
Heating
- Baseboard
Cooling
- None
Appliances
- Included: Dishwasher, Free-Standing Range, Free-Standing Refrigerator, Electric Water Heater
- Laundry: Laundry Room
Features
- Ceiling Fan(s), Closet
- Flooring: Laminate, Wall to Wall Carpet
- Windows: Vinyl Frames
- Basement: None
Interior area
- Total structure area: 675
- Total interior livable area: 675 sqft
Property
Parking
- Parking features: Driveway, On Street, RV Access/Parking
- Has uncovered spaces: Yes
Accessibility
- Accessibility features: Main Floor Bedroom Bath, Minimal Steps, One Level, Utility Room On Main, Accessibility
Features
- Levels: One
- Stories: 1
- Exterior features: Yard
Lot
- Size: 5,227 Square Feet
- Features: Level, SqFt 5000 to 6999
Details
- Additional structures: RVParking
- Parcel number: 222510
- Zoning: R2
Construction
Type & style
- Home type: SingleFamily
- Architectural style: Bungalow
- Property subtype: Residential, Single Family Residence
Materials
- Cement Siding
- Foundation: Concrete Perimeter
- Roof: Composition
Condition
- Resale
- New construction: No
- Year built: 1945
Utilities & green energy
- Sewer: Public Sewer
- Water: Public
Community & HOA
HOA
- Has HOA: No
Location
- Region: Sheridan
Financial & listing details
- Price per square foot: $363/sqft
- Tax assessed value: $195,069
- Annual tax amount: $1,141
- Date on market: 9/24/2026
- Listing terms: Cash,Conventional,FHA,USDA Loan,VA Loan
- Road surface type: Concrete, Gravel
Estimated market value
Not available
Estimated sales range
Not available
Not available
Price history
| Date | Event | Price |
|---|---|---|
| 10/22/2026 | Price change | $245,000-3.9%$363/sqft |
Source:  RMLS (OR) #312990915 Report a problem | ||
| 9/25/2026 | Listed for sale | $255,000$378/sqft |
Source: RMLS (OR) #312990915 Report a problem | ||
Public tax history
| Year | Property taxes | Tax assessment |
|---|---|---|
| 2025 | $1,142 +8.9% | $84,239 +3% |
| 2024 | $1,049 +3% | $81,785 +3% |
| 2023 | $1,018 +2.9% | $79,403 +3% |
| 2022 | $990 -11.7% | $77,090 +3% |
| 2021 | $1,121 +3.5% | $74,845 +3% |
| 2020 | $1,083 +1.8% | $72,665 +3% |
| 2019 | $1,064 +2.9% | $70,549 +3% |
| 2018 | $1,034 | $68,494 +3% |
| 2017 | $1,034 +6% | $66,499 +3% |
| 2016 | $975 | $64,562 +3% |
| 2015 | $975 +6.4% | $62,683 +2% |
| 2014 | $917 -0.1% | $61,441 +2.9% |
| 2013 | $917 +2.3% | $59,718 +3% |
| 2012 | $896 +2.3% | $57,980 +3% |
| 2011 | $876 +2.3% | $56,293 +3% |
| 2010 | $857 +3.8% | $54,655 +3% |
| 2009 | $826 +4% | $53,063 +3% |
| 2008 | $794 +1.1% | $51,518 +3% |
| 2007 | $785 +4.8% | $50,018 +3% |
| 2006 | $749 -0.6% | $48,561 +3% |
| 2005 | $754 +3% | $47,146 +3% |
| 2004 | $732 +3.9% | $45,773 +3% |
| 2003 | $704 +23.3% | $44,440 +3% |
| 2002 | $571 +3.2% | $43,146 +3% |
| 2001 | $553 +6.1% | $41,889 +3% |
| 2000 | $522 | $40,669 |
Find assessor info on the county website
Monthly payment
Est. payment
Payment breakdown
Explore the cost of this home by adjusting the details. Changes won't be saved.Climate risks
Neighborhood: 97378
Nearby schools
Schools provided by the listing agent
- Elementary: Faulconer-Chap
- Middle: Faulconer-Chap
- High: Sheridan
Source: RMLS (OR). This data may not be complete. We recommend contacting the local school district to confirm school assignments for this home.

Similar homes
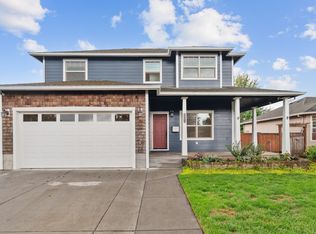
- $264,9002 bd1 ba924 sqft544 SW 1st St, Sheridan, OR 97378For Sale
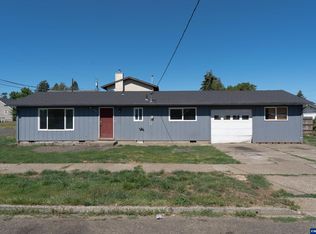
 MLS ID #846503, SAMUEL PURTLE, Real Broker. WVMLS
- $329,8502 bd2 ba880 sqft317 SE Sheridan Rd, Sheridan, OR 97378For Sale
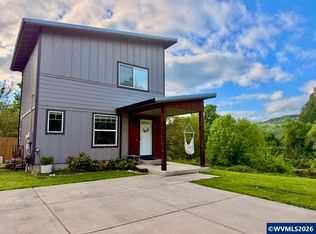 MLS ID #840540, DIETER WEHNER, Ihomes. WVMLS
- $239,0002 bd1 ba696 sqft109 E 3rd St, Amity, OR 97101Active

 MLS ID #106153966, Stacey McGhehey, Coldwell Banker Professional. RMLS (OR)
- $254,9002 bd1 ba684 sqft1450 SW 9th St, Dallas, OR 97338For Sale
 MLS ID #840760, BRENDA BONEBRAKE, Realty One Group Willamette Valley Stayton. WVMLS
- $300,0003 bd1 ba996 sqft205 E 3rd St, Amity, OR 97101ActiveMLS ID #655200436, Stacy Martin, Baker Street Real Estate, LLC. RMLS (OR)
- $275,0002 bd1 ba1k sqft1215 NE Irvine St, McMinnville, OR 97128ActiveMLS ID #674192313, Anne Breault, Thoroughbred Real Estate Group Inc. RMLS (OR)
- $140,0001 bd1 ba560 sqft107 5th St, Amity, OR 97101ActiveMLS ID #697067129, Stacey McGhehey, Coldwell Banker Professional. RMLS (OR)
