Well-Maintained Two-Story Home with Small-Town Charm! Enjoy the comfort and character of this affordable well-maintained older two-story home. Featuring a gigantic living room with plenty of space to relax and entertain, plus a spacious dining room perfect for family gatherings. The main level also offers a bedroom option for added convenience, the kitchen area along with main-level laundry, and the full bath. Upstairs, you'll find four bedrooms, providing plenty of room for family, guests, or a home office. Enjoy the charm of the nice front porch, a partial basement for extra storage or additional space, and a one-car garage with extra storage. If you're looking for space, character, and the comfort of small-town living, this home is worth a look!
Active
$89,900
109 E Commercial St, Hillsboro, IA 52630
5beds
1,998sqft
Single Family Residence
Built in 1900
6,969 Square Feet Lot
$-- Zestimate®
$45/sqft
$-- HOA
What's special
Nice front porchMain-level laundryKitchen area
- 5 days
- 112
- 8
Likely to sell faster than
Zillow last checked:
Listing updated:
Listed by:
Dennis J Ebersole 319-217-0658,
Meadow and Main Inc.
Source: NoCoast MLS as distributed by MLS GRID,MLS#: 6344186
Facts & features
Interior
Bedrooms & bathrooms
- Bedrooms: 5
- Bathrooms: 1
- Full bathrooms: 1
Bedroom 2
- Level: Upper
- Area: 210 Square Feet
- Dimensions: 14x15
Bedroom 3
- Level: Upper
- Area: 154 Square Feet
- Dimensions: 11x14
Bedroom 4
- Level: Upper
- Area: 210 Square Feet
- Dimensions: 14x15
Other
- Level: Main
- Area: 154 Square Feet
- Dimensions: 11x14
Dining room
- Level: Main
- Area: 252 Square Feet
- Dimensions: 14x18
Other
- Level: Upper
- Area: 80 Square Feet
- Dimensions: 8x10
Other
- Level: Main
- Area: 45 Square Feet
- Dimensions: 5x9
Other
- Level: Main
- Area: 77 Square Feet
- Dimensions: 7x11
Other
- Area: 54 Square Feet
- Dimensions: 6x9
Kitchen
- Level: Main
- Area: 120 Square Feet
- Dimensions: 10x12
Living room
- Level: Main
- Area: 378 Square Feet
- Dimensions: 14x27
Heating
- Forced Air
Cooling
- Central Air
Appliances
- Included: Range, Refrigerator
Features
- Basement: Partial
- Common walls with other units/homes: 0
Interior area
- Total interior livable area: 1,998 sqft
- Finished area above ground: 1,998
- Finished area below ground: 0
Property
Parking
- Total spaces: 1
- Parking features: Garage
- Garage spaces: 1
Accessibility
- Accessibility features: None
Features
- Levels: Two
Lot
- Size: 6,969 Square Feet
- Dimensions: 53 x 127
Details
- Parcel number: 480103017800600
- Zoning: Residential-Single Family
Construction
Type & style
- Home type: SingleFamily
- Property subtype: Single Family Residence
Materials
- Other
Condition
- Year built: 1900
Utilities & green energy
- Sewer: Public Sewer
- Water: Rural/Municipality
Community & HOA
HOA
- Has HOA: No
Location
- Region: Hillsboro
Financial & listing details
- Price per square foot: $45/sqft
- Tax assessed value: $49,660
- Annual tax amount: $900
- Date on market: 10/31/2026
- Cumulative days on market: 6 days
Estimated market value
Not available
Estimated sales range
Not available
Not available
Price history
| Date | Event | Price |
|---|---|---|
| 10/31/2026 | Listed for sale | $89,900$45/sqft |
Source:  NoCoast MLS as distributed by MLS GRID #6344186 Report a problem | ||
Public tax history
| Year | Property taxes | Tax assessment |
|---|---|---|
| 2025 | $870 +24.3% | $49,660 +11.8% |
| 2024 | $700 +1.7% | $44,420 |
| 2023 | $688 +4.2% | $44,420 +20.8% |
| 2022 | $660 -0.6% | $36,770 |
| 2021 | $664 +1.5% | $36,770 |
| 2020 | $654 +1.9% | $36,770 |
| 2019 | $642 +30% | $36,770 +0.7% |
| 2018 | $494 +7.4% | $36,520 +8.2% |
| 2017 | $460 -1.3% | $33,750 |
| 2016 | $466 | $33,750 +6.7% |
| 2015 | $466 +13.1% | $31,630 |
| 2014 | $412 +6.2% | $31,630 |
| 2013 | $388 -4.9% | -- |
| 2012 | $408 -4.7% | -- |
| 2011 | $428 +4.9% | -- |
| 2010 | $408 +20.7% | -- |
| 2009 | $338 +5.6% | -- |
| 2008 | $320 -12.1% | -- |
| 2007 | $364 | -- |
Find assessor info on the county website
Monthly payment
Est. payment
Payment breakdown
Explore the cost of this home by adjusting the details. Changes won't be saved.Climate risks
Neighborhood: 52630
Similar homes
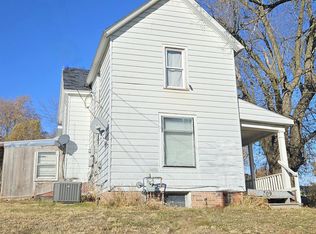
- $94,0004 bd2 ba1.6k sqft309 E Lowe Ave, Fairfield, IA 52556Active
 MLS ID #6333683, Amber Lyons, Fairfield Real Estate. NoCoast MLS as distributed by MLS GRID
- $99,0004 bd2 ba1.9k sqft407 S Adams St, Mount Pleasant, IA 52641Active
 MLS ID #6338077, Renee S Smith, Cottage Realty. NoCoast MLS as distributed by MLS GRID
- $125,0004 bd3 ba1.6k sqft106 S Maple St, Salem, IA 52649Active
 MLS ID #6338720, Jennifer Forbes, Century 21/Property Professionals. NoCoast MLS as distributed by MLS GRID
- $89,0003 bd1 ba1k sqft107 S Broadway, Lockridge, IA 52635Active
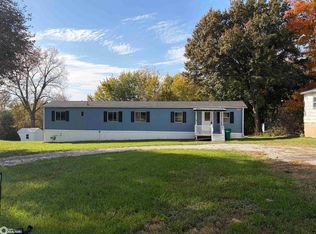 MLS ID #6343856, Angelina Porter, Rock Creek Real Estate, LLC. NoCoast MLS as distributed by MLS GRID
