Step back in time with this charming historic brick home, built in 1885 situated on a spacious corner lot. Rich in character and timeless appeal, this 3-bedroom, 1-bath home showcases beautiful historic details, including a stunning open staircase that welcomes you as you enter. The inviting living room features a cozy fireplace, creating the perfect gathering space, while the upstairs bathroom offers the convenience of an adjacent laundry area. Step outside to enjoy the large backyard patio, ideal for relaxing or entertaining. Recent updates include a newer roof and all new windows, blending modern improvements with the home's original charm. This property is being sold AS IS, WHERE IS, presenting a wonderful opportunity for those looking to restore, invest, or simply appreciate the beauty of a historic home. All furniture and appliances, including the washer and dryer, will remain with the property. If you've been searching for a home with history, character, and endless potential, this 1885 gem is ready for its next chapter. Listing agent is related to the seller.
Active
Price cut: $5.4K (8/25)
$74,500
301 N 4th St, Farmington, IA 52626
3beds
1,928sqft
Single Family Residence
Built in 1885
7,920 Square Feet Lot
$-- Zestimate®
$39/sqft
$-- HOA
What's special
Cozy fireplaceBeautiful historic detailsSpacious corner lotAll new windowsNewer roofLarge backyard patioCharming historic brick home
- 82 days
- 1,070
- 136
Likely to sell faster than
Zillow last checked:
Listing updated:
Listed by:
Lisa Murguia 319-371-5132,
Fairfield Real Estate
Source: NoCoast MLS as distributed by MLS GRID,MLS#: 6340799
Facts & features
Interior
Bedrooms & bathrooms
- Bedrooms: 3
- Bathrooms: 1
- Full bathrooms: 1
Heating
- Fireplace(s), Forced Air
Cooling
- Window Unit(s)
Appliances
- Included: Range, Refrigerator, Washer, Dryer
Features
- Basement: Full
- Number of fireplaces: 1
Interior area
- Total interior livable area: 1,928 sqft
Property
Parking
- Parking features: None
Accessibility
- Accessibility features: None
Features
- Levels: One and One Half
Lot
- Size: 7,920 Square Feet
- Dimensions: 66 x 120
Details
- Parcel number: 000721235430100
Construction
Type & style
- Home type: SingleFamily
- Property subtype: Single Family Residence
Materials
- Brick, Vinyl Siding
Condition
- Year built: 1885
Utilities & green energy
- Electric: Circuit Breakers
- Sewer: Public Sewer
- Water: Public
Community & HOA
HOA
- Has HOA: No
Location
- Region: Farmington
Financial & listing details
- Price per square foot: $39/sqft
- Tax assessed value: $102,590
- Annual tax amount: $1,098
- Date on market: 7/25/2026
- Cumulative days on market: 83 days
Estimated market value
Not available
Estimated sales range
Not available
Not available
Price history
| Date | Event | Price |
|---|---|---|
| 8/25/2026 | Price change | $74,500-6.8%$39/sqft |
Source:  NoCoast MLS as distributed by MLS GRID #6340799 Report a problem NoCoast MLS as distributed by MLS GRID #6340799 Report a problem | ||
| 8/8/2026 | Price change | $79,900-11.1%$41/sqft |
Source: NoCoast MLS as distributed by MLS GRID #6340799 Report a problem | ||
| 7/25/2026 | Listed for sale | $89,900+57.7%$47/sqft |
Source: NoCoast MLS as distributed by MLS GRID #6340799 Report a problem | ||
| 9/24/2018 | Listing removed | $57,000$30/sqft |
Source: ERA Fairfield Real Estate #20170144 Report a problem | ||
| 7/16/2018 | Price change | $57,000-24%$30/sqft |
Source: ERA Fairfield Real Estate #20170144 Report a problem | ||
| 6/1/2018 | Listed for sale | $75,000$39/sqft |
Source: ERA Fairfield Real Estate #20170144 Report a problem | ||
Public tax history
| Year | Property taxes | Tax assessment |
|---|---|---|
| 2025 | $1,098 -5.8% | $102,590 +8.1% |
| 2024 | $1,166 +9.2% | $94,890 |
| 2023 | $1,068 +2.1% | $94,890 +38.8% |
| 2022 | $1,046 +3.4% | $68,360 |
| 2021 | $1,012 -1.9% | $68,360 +8.3% |
| 2020 | $1,032 -5.7% | $63,140 +13.3% |
| 2019 | $1,094 -8.7% | $55,750 -2% |
| 2018 | $1,198 | $56,890 |
| 2017 | $1,198 -4.6% | $56,890 +11.9% |
| 2016 | $1,256 +5.9% | $50,850 +5.4% |
| 2015 | $1,186 | $48,240 |
| 2014 | $1,186 | $48,240 |
Find assessor info on the county website
Monthly payment
Est. payment
Payment breakdown
Explore the cost of this home by adjusting the details. Changes won't be saved.Climate risks
Neighborhood: 52626
Similar homes
- $52,0003 bd1 ba1.1k sqft702 N Main St, Donnellson, IA 52625Active
 MLS ID #6339529, Laura Story, Fraise Auction & Real Estate. NoCoast MLS as distributed by MLS GRID
 - $80,0003 bd1 ba1.1k sqft20881 Main St, Alexandria, MO 63430For Sale
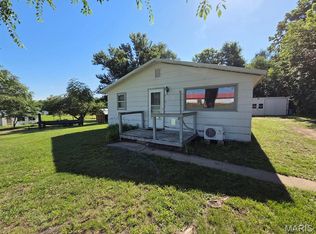
 MLS ID #26040254, Jennifer Wood, Fretwell and Associates, LLC. MARIS
 - $109,5003 bd1 ba984 sqft325 Westwood Dr, Kahoka, MO 63445For Sale
 MLS ID #26054028, Larry T Job, EXP Realty, LLC. MARIS
 - $109,0004 bd1 ba1.3k sqft256 N Jefferson St, Kahoka, MO 63445For Sale
 MLS ID #26045184, Jennifer Wood, Fretwell and Associates, LLC. MARIS
