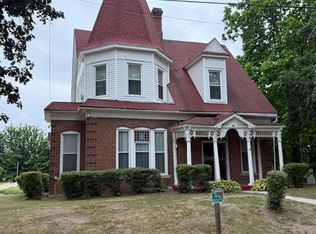
Affordable living here! This 2-story offers a nice shaded yard and quiet location within walking distance to Blackhawk Elementary and downtown attractions. Spacious rooms on the main level offer a sunny kitchen (fridge & stove convey), a living room that opens to the covered front porch, master bedroom and oversized bathroom/laundry room. Upstairs you'll find three more bedrooms and a full bath. It's hard to find a 4-bedroom at this price! New carpet just installed makes this a move-in-ready home. A nice covered back patio leads out to the backyard, and there is a 1-car detached garage offering parking and plenty of workshop/storage space.
This would also add nicely to your investment portfolio if you are looking for a turnkey rental property. Utility providers here include City electric/water/sewer/trash, and Rise Fiber is available. Don't let this affordable home pass you by!
Active
Listed by: Fretwell and Associates, LLC • Jennifer Wood
$109,000
256 N Jefferson St, Kahoka, MO 63445
4beds
1,372sqft
:
Get pre-qualified$747/mo
Single Family Residence
Built in 1880
6,969 Square Feet Lot
$-- Zestimate®
$79/sqft
$-- HOA
What's special
Shaded yardSunny kitchenMaster bedroomNew carpet just installedCovered back patio
- 6 days |
- 63 |
- 0 |
Likely to sell faster than
Zillow last checked:
Listing updated:
Listed by:
Jennifer Wood 573-767-5436,
Fretwell and Associates, LLC
Source: MARIS,MLS#: 26045184 Originating MLS: Mark Twain Association of REALTORS
Originating MLS: Mark Twain Association of REALTORSFacts & features
Interior
Bedrooms & bathrooms
- Bedrooms: 4
- Bathrooms: 1
- Full bathrooms: 1
- Main level bathrooms: 1
- Main level bedrooms: 1
Heating
- Ductless, Natural Gas
Cooling
- Window Unit(s)
Appliances
- Included: Dryer, Range, Refrigerator
- Laundry: Main Level
Features
- Ceiling Fan(s), High Speed Internet, Kitchen/Dining Room Combo, Storage, Workshop/Hobby Area
- Flooring: Carpet, Vinyl
- Windows: Double Pane Windows
- Basement: Crawl Space
- Has fireplace: No
Interior area
- Total interior livable area: 1,372 sqft
- Finished area above ground: 1,372
Property
Parking
- Total spaces: 1
- Parking features: Alley Access, Detached, Garage, Garage Faces Front, Off Street, Storage
- Garage spaces: 1
Features
- Levels: Two
- Patio & porch: Covered, Front Porch, Rear Porch
- Exterior features: Private Yard, Storage
- Has view: Yes
- View description: Neighborhood
Lot
- Size: 6,969 Square Feet
- Dimensions: 70 x 100
- Features: Adjoins Open Ground, Back Yard, Few Trees, Front Yard, Level
Details
- Parcel number: 11106240135001
- Special conditions: Standard
Construction
Type & style
- Home type: SingleFamily
- Architectural style: Traditional
- Property subtype: Single Family Residence
Materials
- Aluminum Siding, Vinyl Siding
- Roof: Shingle
Condition
- Year built: 1880
Utilities & green energy
- Electric: Single Phase
- Sewer: Public Sewer
- Water: Public
- Utilities for property: Electricity Connected, Natural Gas Connected, Sewer Connected, Water Connected
Community & HOA
Community
- Subdivision: None
HOA
- Has HOA: No
Location
- Region: Kahoka
Financial & listing details
- Price per square foot: $79/sqft
- Tax assessed value: $25,420
- Annual tax amount: $320
- Date on market: 7/30/2026
- Listing terms: Cash,Conventional
- Electric utility on property: Yes

Jennifer Wood
(217) 257-8812
By pressing Contact Agent, you agree that the real estate professional identified above may call/text you about your search, which may involve use of automated means and pre-recorded/artificial voices. You don't need to consent as a condition of buying any property, goods, or services. Message/data rates may apply. You also agree to our Terms of Use. Zillow does not endorse any real estate professionals. We may share information about your recent and future site activity with your agent to help them understand what you're looking for in a home.
Estimated market value
Not available
Estimated sales range
Not available
Not available
Price history
| Date | Event | Price |
|---|---|---|
| 7/30/2026 | Listed for sale | $109,000$79/sqft |
Source:  MARIS #26045184 Report a problem MARIS #26045184 Report a problem | ||
Public tax history
| Year | Property taxes | Tax assessment |
|---|---|---|
| 2025 | $320 +15.4% | $4,830 +14.2% |
| 2024 | $277 -0.2% | $4,230 |
| 2023 | $277 +0.3% | $4,230 |
| 2022 | $277 -0.3% | $4,230 |
| 2021 | $278 -0.3% | $4,230 |
| 2020 | $278 | $4,230 |
| 2018 | -- | $4,230 |
| 2017 | -- | $4,230 |
| 2016 | -- | $4,230 |
| 2015 | -- | $4,230 |
| 2014 | -- | $4,230 |
| 2013 | -- | $4,230 |
| 2011 | -- | $4,230 |
Find assessor info on the county website
Monthly payment
Est. payment
Payment breakdown
Explore the cost of this home by adjusting the details. Changes won't be saved.Climate risks
Neighborhood: 63445
Nearby schools
GreatSchools rating
- 6/10Black Hawk Elementary SchoolGrades: K-5Distance: 0.2 mi
- 3/10Clark Co. Middle SchoolGrades: 6-8Distance: 0.1 mi
- 6/10Clark County High SchoolGrades: 9-12Distance: 0.6 mi
Schools provided by the listing agent
- Elementary: Black Hawk Elem.
- Middle: Clark Co. Middle
- High: Clark Co. High
Source: MARIS. This data may not be complete. We recommend contacting the local school district to confirm school assignments for this home.
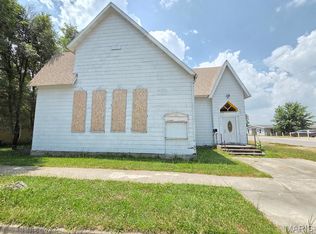
- $45,0002 bd2 ba4.5k sqft266 N Jefferson St, Kahoka, MO 63445For Sale
- $29,640-- bd-- ba-- sqft426 W Chestnut St, Kahoka, MO 63445Off Market
- $41,150-- bd-- ba-- sqft403 W Commercial St, Kahoka, MO 63445Off Market
- $46,970-- bd-- ba-- sqft427 W Commercial St, Kahoka, MO 63445Off Market
- $20,1802 bd1 ba-- sqft463 W Commercial St, Kahoka, MO 63445Off Market
- $3,060-- bd-- ba-- sqft350 W Chestnut St, Kahoka, MO 63445Off Market
- $167,800-- bd-- ba-- sqft335 W Commercial St, Kahoka, MO 63445Off Market
- $3,420-- bd-- ba-- sqft335 W Commercial St, Kahoka, MO 63445Off Market
Similar homes
- $54,9002 bd1 ba800 sqft1051 SW Main St, Kahoka, MO 63445Active
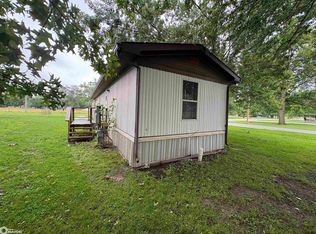 MLS ID #6339779, Sabrina J Wells, Bogle Realty LLC. NoCoast MLS as distributed by MLS GRID
 - $90,0003 bd1 ba1.1k sqft20881 Main St, Alexandria, MO 63430For Sale
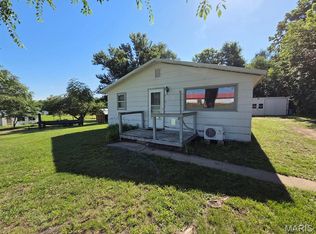
 MLS ID #26040254, Jennifer Wood, Fretwell and Associates, LLC. MARIS
 - $134,0003 bd1 ba1.2k sqft24736 Main St, Wayland, MO 63472For Sale
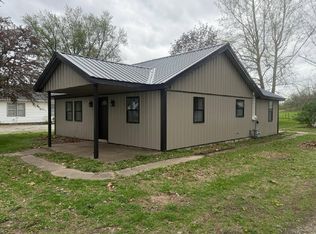 MLS ID #11693468, Monty Mcafee, McAfee Real Estate, LLC. My State MLS
 - $89,9003 bd1 ba1.9k sqft301 N 4th St, Farmington, IA 52626Active
 MLS ID #6340799, Lisa Murguia, Fairfield Real Estate. NoCoast MLS as distributed by MLS GRID
 - $85,0003 bd2 ba1.6k sqft1916 Main St, Keokuk, IA 52632Active - ContingentMLS ID #6340960, Lisa M Johnson, Weichert Realtors-The Massimo Group. NoCoast MLS as distributed by MLS GRID
- $79,9003 bd2 ba1.3k sqft826 S 16th St, Keokuk, IA 52632ActiveMLS ID #6340339, Tammy J Panther, Weichert Realtors-The Massimo Group. NoCoast MLS as distributed by MLS GRID
- $92,5001 bd1 ba800 sqft513 S 17th St, Keokuk, IA 52632ActiveMLS ID #6340916, Vicki L Briscoe, The People's Real Estate. NoCoast MLS as distributed by MLS GRID
- $136,0002 bd2 ba1.1k sqft1713 Concert St, Keokuk, IA 52632ActiveMLS ID #6340803, Jordan Leroy, The People's Real Estate. NoCoast MLS as distributed by MLS GRID
- $129,0003 bd1 ba1.9k sqft1116 High St, Keokuk, IA 52632ActiveMLS ID #6340188, Bob Martin, Vandenberg Real Estate. NoCoast MLS as distributed by MLS GRID
- $114,9002 bd1 ba1.2k sqft252 Boulevard Rd, Keokuk, IA 52632ActiveMLS ID #6336704, Keeli Massimo, Weichert Realtors-The Massimo Group. NoCoast MLS as distributed by MLS GRID
- $99,9003 bd2 ba1.6k sqft1719 Franklin St, Keokuk, IA 52632ActiveMLS ID #6339050, Lisa M Johnson, Weichert Realtors-The Massimo Group. NoCoast MLS as distributed by MLS GRID
- $94,5003 bd2 ba1.5k sqft402 Hawthorne Pl, Keokuk, IA 52632Active - ContingentMLS ID #6332483, Tammy J Panther, Weichert Realtors-The Massimo Group. NoCoast MLS as distributed by MLS GRID
- $125,0002 bd4 ba1.2k sqft107 Orchard St, Donnellson, IA 52625ActiveMLS ID #6335571, Samantha Louck, Century 21/Property Professionals. NoCoast MLS as distributed by MLS GRID
- $84,0004 bd3 ba1.9k sqft1323 Fulton St, Keokuk, IA 52632ActiveMLS ID #6335543, Quanan Gates Sr., Ruhl & Ruhl, REALTORS. NoCoast MLS as distributed by MLS GRID
- $139,9003 bd2 ba1.4k sqft602 Boulevard Rd, Keokuk, IA 52632Active - ContingentMLS ID #6339867, Tammy J Panther, Weichert Realtors-The Massimo Group. NoCoast MLS as distributed by MLS GRID
- $145,0003 bd2 ba1.2k sqft301 Spruce St, Montrose, IA 52639ActiveMLS ID #6338265, Kearstin Mason, Fraise Auction & Real Estate. NoCoast MLS as distributed by MLS GRID
- $79,9002 bd2 ba1.2k sqft1307 Blondeau St, Keokuk, IA 52632ActiveMLS ID #6339013, Mollie Vandenberg, Vandenberg Real Estate. NoCoast MLS as distributed by MLS GRID
- $72,0003 bd2 ba1.5k sqft235 Polk St, Warsaw, IL 62379For Sale
 MLS ID #CA1045310, Laci Moore, KW Hometown. RMLS Alliance as distributed by MLS GRID
 - $140,0002 bd2 ba1.6k sqft807 Chestnut St, Donnellson, IA 52625ActiveMLS ID #6334048, Laura Story, Fraise Auction & Real Estate. NoCoast MLS as distributed by MLS GRID
- $74,9002 bd1 ba1k sqft217 S 19th St, Keokuk, IA 52632Active - ContingentMLS ID #6339478, Tamatha Elder, Vandenberg Real Estate. NoCoast MLS as distributed by MLS GRID
