This sweet 3 bedroom bungalow has been in the same family since 1962 and features a main level living room with a separate family room connected to an open concept dining area and kitchen! The owner's suite has a full bathroom, and tons of closet space. Also on the main level is an updated bathroom with a walk-in shower, and 2 more bedrooms. Included is a generac whole house generator for peace of mind. Full walk-up attic for storage, fenced in yard and close to Hawthorne School add to the appeal!
Active - contingent
$94,500
402 Hawthorne Pl, Keokuk, IA 52632
3beds
1,598sqft
Single Family Residence
Built in 1946
7,405 Square Feet Lot
$-- Zestimate®
$59/sqft
$-- HOA
What's special
Tons of closet spaceFenced in yardOpen concept dining areaSeparate family room
- 342 days
- 173
- 7
Zillow last checked:
Listing updated:
Listed by:
Tammy J Panther 319-795-1572,
Weichert Realtors-The Massimo Group
Source: NoCoast MLS as distributed by MLS GRID,MLS#: 6332483
Facts & features
Interior
Bedrooms & bathrooms
- Bedrooms: 3
- Bathrooms: 2
- Full bathrooms: 1
- 3/4 bathrooms: 1
Bedroom 2
- Level: Main
- Area: 110 Square Feet
- Dimensions: 10 x 11
Bedroom 3
- Level: Main
- Area: 117 Square Feet
- Dimensions: 13 x 9
Other
- Level: Main
- Area: 189 Square Feet
- Dimensions: 15x12.6
Dining room
- Description: Breakfast Area,Informal Dining Room,Living/Dining Room
- Level: Main
- Area: 120 Square Feet
- Dimensions: 15 x 8
Family room
- Description: Family Room,Main Level
- Level: Main
- Area: 240 Square Feet
- Dimensions: 15 x 16
Kitchen
- Level: Main
- Area: 120 Square Feet
- Dimensions: 15 x 8
Living room
- Level: Main
- Area: 221 Square Feet
- Dimensions: 17 x 13
Heating
- Forced Air
Cooling
- Central Air
Appliances
- Included: Range, Wall Oven, Dishwasher, Refrigerator, Freezer, Washer, Dryer
Features
- Flooring: Carpet, Hardwood, Linoleum
- Basement: Full,Block,Unfinished
- Number of fireplaces: 1
- Fireplace features: Family Room, Wood Burning
- Common walls with other units/homes: 0
Interior area
- Total interior livable area: 1,598 sqft
- Finished area above ground: 1,598
Video & virtual tour
Property
Parking
- Total spaces: 1
- Parking features: Attached
- Garage spaces: 1
Features
- Fencing: Chain Link
Lot
- Size: 7,405 Square Feet
- Dimensions: 60 x 122
Details
- Foundation area: 1598
- Parcel number: 044521241020060
Construction
Type & style
- Home type: SingleFamily
- Architectural style: Bungalow
- Property subtype: Single Family Residence
Materials
- Block, Frame, Wood Siding
- Roof: Shingle
Condition
- Year built: 1946
Utilities & green energy
- Electric: 100 Amp Service, Circuit Breakers
- Sewer: Public Sewer
- Water: Public
Community & HOA
HOA
- Has HOA: No
Location
- Region: Keokuk
Financial & listing details
- Price per square foot: $59/sqft
- Tax assessed value: $79,920
- Annual tax amount: $1,730
- Date on market: 10/3/2025
- Cumulative days on market: 343 days
Estimated market value
Not available
Estimated sales range
Not available
Not available
Price history
| Date | Event | Price |
|---|---|---|
| 2/27/2026 | Price change | $94,500-5%$59/sqft |
Source:  NoCoast MLS as distributed by MLS GRID #6332483 Report a problem NoCoast MLS as distributed by MLS GRID #6332483 Report a problem | ||
| 10/3/2025 | Listed for sale | $99,500$62/sqft |
Source: NoCoast MLS as distributed by MLS GRID #6332483 Report a problem | ||
Public tax history
| Year | Property taxes | Tax assessment |
|---|---|---|
| 2025 | $1,850 -13.1% | $79,920 +10.9% |
| 2024 | $2,128 -5.3% | $72,040 -36.4% |
| 2023 | $2,246 +17.5% | $113,230 +22.5% |
| 2022 | $1,912 -2.1% | $92,460 |
| 2021 | $1,954 +3.5% | $92,460 +1.5% |
| 2020 | $1,888 -4.5% | $91,070 |
| 2019 | $1,976 +1.4% | $91,070 +6% |
| 2018 | $1,948 +2.5% | $85,920 |
| 2017 | $1,900 +1.9% | $85,920 |
| 2016 | $1,864 | $85,920 |
| 2015 | $1,864 -5.9% | $85,920 |
| 2014 | $1,980 +10.6% | $85,920 |
| 2013 | $1,790 +0.3% | -- |
| 2012 | $1,784 +3.4% | -- |
| 2011 | $1,726 +4.2% | -- |
| 2010 | $1,656 +21.9% | -- |
| 2009 | $1,358 +4.8% | -- |
| 2008 | $1,296 -2% | -- |
| 2007 | $1,322 | -- |
Find assessor info on the county website
Monthly payment
Est. payment
Payment breakdown
Explore the cost of this home by adjusting the details. Changes won't be saved.Climate risks
Neighborhood: 52632

Similar homes
- $86,5003 bd1 ba960 sqft733 Hickory Ter, Keokuk, IA 52632Active - Contingent
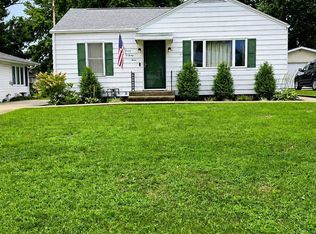 MLS ID #6341593, Elysia Mahoney, Vandenberg Real Estate. NoCoast MLS as distributed by MLS GRID
 - $79,9003 bd2 ba1.3k sqft826 S 16th St, Keokuk, IA 52632Active - Contingent
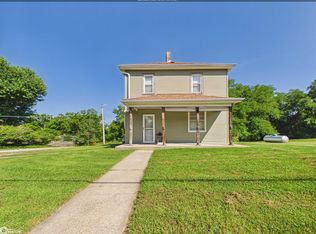 MLS ID #6340339, Tammy J Panther, Weichert Realtors-The Massimo Group. NoCoast MLS as distributed by MLS GRID
 - $--3 bd2 ba2k sqft112 N 13th St, Keokuk, IA 52632Auction
 Auction.com 1
 - $109,0002 bd1 ba1.2k sqft252 Boulevard Rd, Keokuk, IA 52632Active
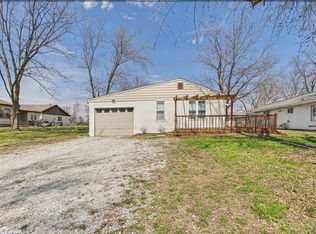 MLS ID #6336704, Keeli Massimo, Weichert Realtors-The Massimo Group. NoCoast MLS as distributed by MLS GRID
 - $64,0003 bd1 ba1.2k sqft324 S 10th St, Hamilton, IL 62341For Sale
 MLS ID #PA1269187, Karen K Ballard, Century 21 Lincoln National Re. RMLS Alliance as distributed by MLS GRID
 - $72,0003 bd2 ba1.5k sqft235 Polk St, Warsaw, IL 62379For SaleMLS ID #CA1045310, Laci Moore, KW Hometown. RMLS Alliance as distributed by MLS GRID
- $107,0003 bd2 ba1.3k sqft28567 Comanche Trl, Canton, MO 63435For Sale
 MLS ID #26051224, Jennifer Wood, Fretwell and Associates, LLC. MARIS
