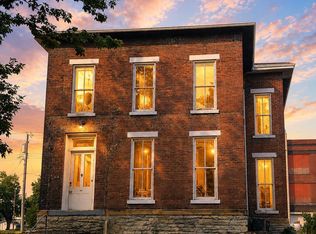
If these walls could talk!  Originally the Christian Church, and more recently known as the Bulldog Bar, this corner lot building is loaded with history.  With over 4000 sq ft, the opportunities are endless here.  With the shortage of rentals, it could be converted into multi-units or easily turned back into restaurant/bar space, or - with the close proximity to the middle school it could potentially serve as childcare facilities or after school care.  Still boasting hardwood floors, original woodwork, most of the window trim & casing for the tall windows and big rooms, there is potential here.  There is a basement, and exterior doors to three sides of the property.  HVAC includes a forced air furnace and wall units in many of the rooms, but utilities have been turned off for several years. There are two bathrooms on the main level, and a spacious second story with hardwood floors. With a shaded corner lot location, the building is surrounded by trees, offers a convenient location next to the middle school, and endless possibilities for the next owner.  Utility providers here include City electric/water/sewer/trash, Liberty Gas and Rise Fiber is available.
Active
Listed by: Fretwell and Associates, LLC • Jennifer Wood • 573-767-5436
$45,000
266 N Jefferson St, Kahoka, MO 63445
2beds
4,598sqft
:
Get pre-qualifiedN/A
Single Family Residence
Built in 1880
6,969 Square Feet Lot
$-- Zestimate®
$10/sqft
$-- HOA
What's special
Corner lot buildingShaded corner lot locationHardwood floorsOriginal woodworkBig rooms
- 7 days |
- 182 |
- 11 |
Likely to sell faster than
Zillow last checked:
Listing updated:
Listed by:
Jennifer Wood 573-767-5436,
Fretwell and Associates, LLC
Source: MARIS,MLS#: 26045236 Originating MLS: Mark Twain Association of REALTORS
Originating MLS: Mark Twain Association of REALTORSFacts & features
Interior
Bedrooms & bathrooms
- Bedrooms: 2
- Bathrooms: 2
- 1/2 bathrooms: 2
- Main level bathrooms: 2
- Main level bedrooms: 2
Heating
- Ductless, Forced Air
Cooling
- None
Features
- Cathedral Ceiling(s), High Speed Internet, Natural Woodwork, Open Floorplan, Other, Storage, Workshop/Hobby Area
- Flooring: Hardwood, Tile
- Basement: Partial,Unfinished
- Has fireplace: No
Interior area
- Total interior livable area: 4,598 sqft
- Finished area above ground: 4,598
Property
Parking
- Parking features: On Street
- Has uncovered spaces: Yes
Features
- Levels: Two
- Exterior features: Storage
- Has view: Yes
- View description: Neighborhood
Lot
- Size: 6,969 Square Feet
- Dimensions: 70 x 100
- Features: City Lot, Corner Lot, Level
Details
- Parcel number: 11106240135002
- Special conditions: Listing As Is,Standard
Construction
Type & style
- Home type: SingleFamily
- Architectural style: Other
- Property subtype: Single Family Residence
Materials
- Other
- Roof: Shingle
Condition
- Year built: 1880
Utilities & green energy
- Electric: Single Phase
- Sewer: Public Sewer
- Water: Public
- Utilities for property: Electricity Available, Natural Gas Available, Sewer Available, Water Available
Community & HOA
Community
- Subdivision: None
HOA
- Has HOA: No
Location
- Region: Kahoka
Financial & listing details
- Price per square foot: $10/sqft
- Annual tax amount: $539
- Date on market: 7/30/2026
- Listing terms: Cash,Conventional
- Electric utility on property: Yes

Jennifer Wood
(217) 257-8812
By pressing Contact Agent, you agree that the real estate professional identified above may call/text you about your search, which may involve use of automated means and pre-recorded/artificial voices. You don't need to consent as a condition of buying any property, goods, or services. Message/data rates may apply. You also agree to our Terms of Use. Zillow does not endorse any real estate professionals. We may share information about your recent and future site activity with your agent to help them understand what you're looking for in a home.
Estimated market value
Not available
Estimated sales range
Not available
Not available
Price history
| Date | Event | Price |
|---|---|---|
| 7/30/2026 | Listed for sale | $45,000$10/sqft |
Source:  MARIS #26045236 Report a problem MARIS #26045236 Report a problem | ||
Public tax history
Tax history is unavailable.
Monthly payment
Est. payment
Payment breakdown
Explore the cost of this home by adjusting the details. Changes won't be saved.Climate risks
Neighborhood: 63445
Nearby schools
GreatSchools rating
- 6/10Black Hawk Elementary SchoolGrades: K-5Distance: 0.2 mi
- 3/10Clark Co. Middle SchoolGrades: 6-8Distance: 0.1 mi
- 6/10Clark County High SchoolGrades: 9-12Distance: 0.6 mi
Schools provided by the listing agent
- Elementary: Black Hawk Elem.
- Middle: Clark Co. Middle
- High: Clark Co. High
Source: MARIS. This data may not be complete. We recommend contacting the local school district to confirm school assignments for this home.
- $109,0004 bd1 ba1.3k sqft256 N Jefferson St, Kahoka, MO 63445For Sale

- $29,640-- bd-- ba-- sqft426 W Chestnut St, Kahoka, MO 63445Off Market
- $41,150-- bd-- ba-- sqft403 W Commercial St, Kahoka, MO 63445Off Market
- $46,970-- bd-- ba-- sqft427 W Commercial St, Kahoka, MO 63445Off Market
- $20,1802 bd1 ba-- sqft463 W Commercial St, Kahoka, MO 63445Off Market
- $3,060-- bd-- ba-- sqft350 W Chestnut St, Kahoka, MO 63445Off Market
- $5,130-- bd-- ba-- sqft471 W Commercial St, Kahoka, MO 63445Off Market
- $167,800-- bd-- ba-- sqft335 W Commercial St, Kahoka, MO 63445Off Market