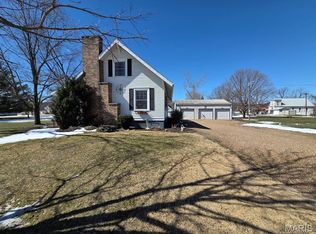
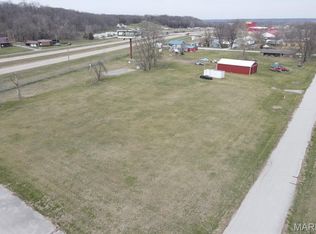
Where can you find a full 3-bedroom move-in-ready home at this price? Pretty hard to do! This well-kept 1,118 sq ft home offers a spacious front living room, 3 full bedrooms with closets, nice bathroom and sunny kitchen. An easy layout makes this an ideal retirement home or affordable starter property. All kitchen appliances convey, along with the dryer. Being all-electric makes this one pretty efficient - two mini-splits keep it very comfortable year-round, with a forced air furnace (and ductwork throughout) offering back-up during cold temperatures. The home features updated 200-amp electric service and LED lighting throughout. The septic tank was pumped approximately 3 years ago, and the sandpoint well has been in use since the 70's and has never gone dry. The last testing showed it better than EPA standards. You'll appreciate the 18x18 metal outbuilding with electric offering parking, storage & workshop space.
This is a quick drive to Kahoka, Keokuk or Fort Madison, and homes in this area don't last long!
Active
Listed by: Fretwell and Associates, LLC • Jennifer Wood • 573-767-5436
Price cut: $10K (8/12)
$80,000
20881 Main St, Alexandria, MO 63430
3beds
1,118sqft
Single Family Residence
Built in 1970
0.33 Acres Lot
$-- Zestimate®
$72/sqft
$-- HOA
What's special
Nice bathroomSunny kitchenLed lighting throughoutAll kitchen appliances convey
- 107 days
- 189
- 11
Zillow last checked:
Listing updated:
Listed by:
Jennifer Wood 573-767-5436,
Fretwell and Associates, LLC
Source: MARIS,MLS#: 26040254 Originating MLS: Mark Twain Association of REALTORS
Originating MLS: Mark Twain Association of REALTORSFacts & features
Interior
Bedrooms & bathrooms
- Bedrooms: 3
- Bathrooms: 1
- Full bathrooms: 1
- Main level bathrooms: 1
- Main level bedrooms: 3
Heating
- Ductless, Electric, Forced Air
Cooling
- Ductless, Multi Units
Appliances
- Included: Dishwasher, Dryer, Electric Range, Refrigerator, Electric Water Heater
- Laundry: Main Level
Features
- Pantry, Storage, Workshop/Hobby Area
- Basement: Crawl Space
- Has fireplace: No
Interior area
- Total interior livable area: 1,118 sqft
- Finished area above ground: 1,118
Property
Parking
- Total spaces: 1
- Parking features: Detached, Driveway, Garage, Garage Faces Front, Gravel, Off Street, Storage
- Garage spaces: 1
- Has uncovered spaces: Yes
Features
- Levels: One
- Patio & porch: Front Porch
- Exterior features: Storage
- Has view: Yes
- View description: Trees/Woods
Lot
- Size: 0.33 Acres
- Dimensions: 150 x 98
- Features: Back Yard, City Lot, Level, Some Trees
Details
- Additional structures: Storage
- Parcel number: 1090204030800400
- Special conditions: Standard
Construction
Type & style
- Home type: SingleFamily
- Architectural style: Bungalow
- Property subtype: Single Family Residence
Materials
- Wood Siding
- Roof: Metal
Condition
- Year built: 1970
Utilities & green energy
- Electric: Ameren
- Sewer: Septic Tank
- Water: Private
- Utilities for property: Electricity Connected, Water Available
Community & HOA
Community
- Subdivision: None
HOA
- Has HOA: No
Location
- Region: Alexandria
Financial & listing details
- Price per square foot: $72/sqft
- Date on market: 6/24/2026
- Cumulative days on market: 108 days
- Listing terms: Cash,Conventional
- Electric utility on property: Yes
Estimated market value
Not available
Estimated sales range
Not available
Not available
Price history
| Date | Event | Price |
|---|---|---|
| 8/12/2026 | Price change | $80,000-11.1%$72/sqft |
Source:  MARIS #26040254 Report a problem MARIS #26040254 Report a problem | ||
| 6/24/2026 | Listed for sale | $90,000$81/sqft |
Source: MARIS #26040254 Report a problem | ||
Public tax history
Tax history is unavailable.
Monthly payment
Est. payment
Payment breakdown
Explore the cost of this home by adjusting the details. Changes won't be saved.Climate risks
Neighborhood: Saint Francisville
Nearby schools
Schools provided by the listing agent
- Elementary: Running Fox Elem.
- Middle: Clark Co. Middle
- High: Clark Co. High
Source: MARIS. This data may not be complete. We recommend contacting the local school district to confirm school assignments for this home.
Similar homes
- $79,9003 bd2 ba1.3k sqft826 S 16th St, Keokuk, IA 52632Active - Contingent
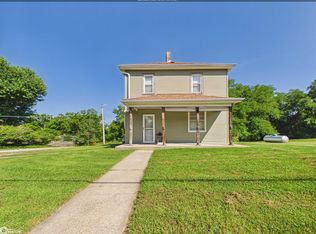 MLS ID #6340339, Tammy J Panther, Weichert Realtors-The Massimo Group. NoCoast MLS as distributed by MLS GRID
 - $79,0002 bd1 ba1k sqft370 N Page St, Nauvoo, IL 62354Active
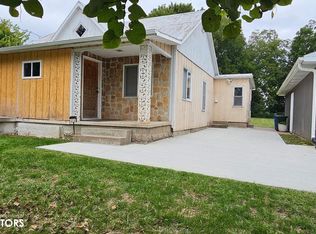 MLS ID #6343174, Kimberly Logan, KL Real Estate Inc. NoCoast MLS as distributed by MLS GRID
 - $82,0003 bd1 ba1.1k sqft1223 23rd St, Fort Madison, IA 52627Active
 MLS ID #6342666, Dustina Fenton, Ruhl & Ruhl, REALTORS. NoCoast MLS as distributed by MLS GRID
 - $70,0003 bd1 ba1.3k sqft1590 Knight St, Nauvoo, IL 62354Active
 MLS ID #6337462, Mary Richards, KL Real Estate Inc. NoCoast MLS as distributed by MLS GRID
 - $109,5003 bd1 ba984 sqft325 Westwood Dr, Kahoka, MO 63445For Sale
 MLS ID #26054028, Larry T Job, EXP Realty, LLC. MARIS
 - $68,5003 bd2 ba1.5k sqft235 Polk St, Warsaw, IL 62379For Sale
 MLS ID #CA1045310, Laci Moore, KW Hometown. RMLS Alliance as distributed by MLS GRID
 - $107,0003 bd2 ba1.3k sqft28567 Comanche Trl, Canton, MO 63435For SaleMLS ID #26051224, Jennifer Wood, Fretwell and Associates, LLC. MARIS
- $109,0004 bd1 ba1.3k sqft256 N Jefferson St, Kahoka, MO 63445For SaleMLS ID #26045184, Jennifer Wood, Fretwell and Associates, LLC. MARIS
- $54,5003 bd1 ba1.2k sqft324 S 10th St, Hamilton, IL 62341For SaleMLS ID #PA1269187, Karen K Ballard, Century 21 Lincoln National Re. RMLS Alliance as distributed by MLS GRID
