Neat as a pin! This very well-kept 1,627 sq ft home has been cared for by the same family for over 40 years, and it shows. You'll appreciate the spacious & sunny kitchen, which leads right to the dining area and a cozy living room with a wood-burning fireplace. Take advantage of the south-facing sunroom/office - the perfect spot to spend winter afternoons! It is currently set up as a sitting room and an ideal home office. The master suite features an attached bath with new walk-in shower and full closet. The upstairs is another bedroom suite with double closets and a half-bath. A full basement offers plenty of storage and houses the utilities & laundry are. There have been almost too many recent updates here to list - the furnace is 6-7 years old, central air 2 years old, exterior was painted 3 years ago, and the septic tank was just pumped this week! All appliances will also convey, making this a truly move-in-ready home.
Take advantage of the 3-car garage - offering plenty of parking and storage, it does have concrete floors & electric. A cedar pergola patio connects the house & garage, and with stamped concrete it will be the perfect spot to enjoy summer evenings. Sitting on 0.86 acres - this corner lot offers plenty of room for a garden, playset, pets & more. A handy detached storage shed is ready for your mower & garden supplies.
This handy location is a quick drive to Kahoka, Wayland, Keokuk or Fort Madison. Utility providers here include REC Electric, Clark County Water, Brightspeed Internet, B&B Propane, Kohl Morgan Trash and there is a septic with laterals.
Closed
Listed by: Fretwell and Associates, LLC • Jennifer Wood • Contact: 573-767-5436
Bought with: Fretwell and Associates, LLC
Price Unknown
20976 County Road 190, Alexandria, MO 63430
2beds
1,627sqft
Single Family Residence
Built in 1920
0.86 Acres Lot
$200,000 Zestimate®
$--/sqft
$1,257 Estimated rent
Home value
$200,000
Estimated sales range
Not available
$1,257/mo
Zestimate® history
Owner options
List your home for rent
$1,257/mo
Rent Zestimate®
Find your next renter with Zillow Rental Manager. Plus, with online applications, you can quickly screen prospective tenants – for free.
$1,257/mo
Rent Zestimate®
Refinance and save
Refinancing to a lower rate could help reduce your monthly payments and save thousands over the life of the loan.
Explore your selling options
Work with a Zillow partner agent
Leverage their expertise and Zillow's premium Showcase listings to get your home seen by more buyers.
Get startedList with your own agent
Get your home in front of millions of buyers by listing it on Zillow.
Learn how to do itSell it yourself
Take full control of how buyers see your home on Zillow by listing For Sale by Owner (FSBO).
List your homeWhat's special
Detached storage shedSpacious and sunny kitchen
Zillow last checked:
Listing updated:
Listed by:
Jennifer Wood 573-767-5436,
Fretwell and Associates, LLC
Bought with:
Jennifer Wood, 2009013348
Fretwell and Associates, LLC
Source: MARIS,MLS#: 26014905 Originating MLS: Mark Twain Association of REALTORS
Originating MLS: Mark Twain Association of REALTORSFacts & features
Interior
Bedrooms & bathrooms
- Bedrooms: 2
- Bathrooms: 3
- Full bathrooms: 1
- 1/2 bathrooms: 2
- Main level bathrooms: 2
- Main level bedrooms: 1
Heating
- Forced Air
Cooling
- Central Air
Appliances
- Included: Dishwasher, Dryer, Oven, Range, Refrigerator, Washer, Water Heater
- Laundry: In Basement
Features
- Eat-in Kitchen, High Speed Internet, Open Floorplan, Shower, Storage, Workshop/Hobby Area
- Windows: Double Pane Windows
- Basement: Full,Storage Space,Sump Pump,Unfinished
- Number of fireplaces: 1
- Fireplace features: Blower Fan, Wood Burning
Interior area
- Total interior livable area: 1,627 sqft
- Finished area above ground: 1,627
Property
Parking
- Total spaces: 3
- Parking features: Concrete, Covered, Detached, Garage, Garage Door Opener, Garage Faces Front, Off Street, Storage
- Garage spaces: 3
Features
- Levels: Two
- Patio & porch: Covered, Patio
- Exterior features: Private Yard, Storage
Lot
- Size: 0.86 Acres
- Dimensions: 150 x 250
- Features: Corner Lot, Few Trees, Level
Details
- Additional structures: Garage(s), Storage
- Parcel number: 10902040309001.00
- Special conditions: Standard
Construction
Type & style
- Home type: SingleFamily
- Architectural style: Traditional
- Property subtype: Single Family Residence
Materials
- Wood Siding
- Roof: Shingle
Condition
- Year built: 1920
Utilities & green energy
- Electric: Single Phase
- Sewer: Septic Tank
- Water: Public
- Utilities for property: Electricity Connected, Propane Owned, Water Connected
Community & HOA
Community
- Subdivision: None
HOA
- Has HOA: No
Location
- Region: Alexandria
Financial & listing details
- Annual tax amount: $462
- Date on market: 3/18/2026
- Cumulative days on market: 85 days
- Listing terms: Cash,Conventional,FHA,USDA Loan,VA Loan
- Electric utility on property: Yes
Price history
| Date | Event | Price |
|---|---|---|
| 7/14/2026 | Sold | -- |
Source:  MARIS #26014905 Report a problem MARIS #26014905 Report a problem | ||
| 6/11/2026 | Pending sale | $229,900$141/sqft |
Source: MARIS #26014905 Report a problem | ||
| 5/19/2026 | Contingent | $229,900$141/sqft |
Source: MARIS #26014905 Report a problem | ||
| 4/14/2026 | Price change | $229,900-9.8%$141/sqft |
Source: MARIS #26014905 Report a problem | ||
| 3/18/2026 | Listed for sale | $255,000$157/sqft |
Source: MARIS #26014905 Report a problem | ||
Public tax history
Tax history is unavailable.
Neighborhood: Saint Francisville
Nearby homes
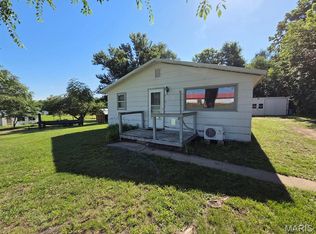
- $90,0003 bd1 ba1.1k sqft20881 Main St, Alexandria, MO 63430For Sale
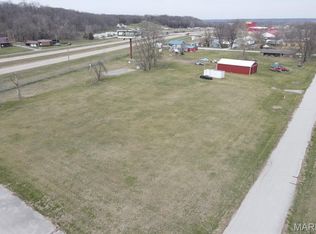
- $--1.1 Acres0 Main St, Alexandria, MO 63430Sold
- $365,100-- bd-- ba-- sqft29828 County Road 196, Revere, MO 63465Off Market
- $42,200-- bd-- ba-- sqft29828 County Road 196, Revere, MO 63465Off Market
- $243,0003 bd2 ba1.2k sqft19415 Riverview Ln, Canton, MO 63435Off Market
- $394,3003 bd2 ba1.4k sqft23A Rr 2, Revere, MO 63465Off Market
- $90,3901 bd1 ba2.4k sqft1807 340th St, Argyle, IA 52619Off Market
- $197,300-- bd-- ba-- sqft29240 County Road 197, Revere, MO 63465Off Market
Nearby schools
GreatSchools rating
- 4/10Running Fox Elementary SchoolGrades: K-5Distance: 6.3 mi
- 3/10Clark Co. Middle SchoolGrades: 6-8Distance: 8.6 mi
- 6/10Clark County High SchoolGrades: 9-12Distance: 8.1 mi
Schools provided by the listing agent
- Elementary: Running Fox Elem.
- Middle: Clark Co. Middle
- High: Clark Co. High
Source: MARIS. This data may not be complete. We recommend contacting the local school district to confirm school assignments for this home.
- Missouri
- Clark County
- Wayland
- 63430
- Saint Francisville
- 20976 County Road 190
Nearby cities
Nearby neighborhoods
Nearby zip codes
Other Wayland Topics
