The beautifully well-kept house is up for grabs. The back yard is exceptionally peaceful with a full private fence surrounding the property line. It offers a beautiful, covered deck with built in seating, a pergola off the back of the garage, a waterfall in one corner & a stone table in another corner. The kitchen offers custom cabinetry, eat in kitchen with separate dining room. New carpet throughout the dining, living and basement. The basement has its own entrance, which could mean a separate rental area, with a separate living area, full bathroom and bedroom. Newer high efficiency HVAC system added in 2014. Main floor bedrooms offer original hardwood floors and laundry room is located off the main bedroom. So many things to offer with this home.
Closed
Listed by: See Real Estate • Lyndsey Bush • Contact: 989-640-0784
Bought with: Zdefault Office
Price Unknown
109 E Spruce St, Shelbina, MO 63468
3beds
1,761sqft
Single Family Residence
Built in 1930
9,072 Square Feet Lot
$160,400 Zestimate®
$--/sqft
$1,241 Estimated rent
Home value
$160,400
$149,000 - $173,000
$1,241/mo
Zestimate® history
Owner options
List your home for rent
$1,241/mo
Rent Zestimate®
Find your next renter with Zillow Rental Manager. Plus, with online applications, you can quickly screen prospective tenants – for free.
$1,241/mo
Rent Zestimate®
Refinance and save
Refinancing to a lower rate could help reduce your monthly payments and save thousands over the life of the loan.
Explore your selling options
Work with a Zillow partner agent
Leverage their expertise and Zillow's premium Showcase listings to get your home seen by more buyers.
Get startedList with your own agent
Get your home in front of millions of buyers by listing it on Zillow.
Learn how to do itSell it yourself
Take full control of how buyers see your home on Zillow by listing For Sale by Owner (FSBO).
List your homeWhat's special
Zillow last checked:
Listing updated:
Listed by:
Lyndsey Bush 989-640-0784,
See Real Estate,
Debbie M Kendrick 573-881-6188,
See Real Estate
Bought with:
Default Zmember
Zdefault Office
Source: MARIS,MLS#: 24039163 Originating MLS: Mark Twain Association of REALTORS
Originating MLS: Mark Twain Association of REALTORSFacts & features
Interior
Bedrooms & bathrooms
- Bedrooms: 3
- Bathrooms: 2
- Full bathrooms: 2
- Main level bathrooms: 1
- Main level bedrooms: 2
Bedroom
- Level: Main
- Area: 192
- Dimensions: 12x16
Bedroom
- Level: Main
- Area: 156
- Dimensions: 13x12
Bedroom
- Level: Lower
- Area: 180
- Dimensions: 18x10
Bathroom
- Level: Main
- Area: 72
- Dimensions: 9x8
Bathroom
- Level: Lower
- Area: 36
- Dimensions: 6x6
Dining room
- Level: Main
- Area: 195
- Dimensions: 13x15
Kitchen
- Level: Main
- Area: 225
- Dimensions: 15x15
Laundry
- Level: Main
- Area: 25
- Dimensions: 5x5
Living room
- Level: Main
- Area: 221
- Dimensions: 13x17
Living room
- Level: Lower
- Area: 99
- Dimensions: 11x9
Other
- Level: Main
- Area: 91
- Dimensions: 7x13
Other
- Level: Lower
- Area: 20
- Dimensions: 4x5
Other
- Level: Lower
- Area: 85
- Dimensions: 17x5
Heating
- Natural Gas, Forced Air
Cooling
- Central Air, Electric
Appliances
- Included: Electric Cooktop, Range Hood, Refrigerator, Oven
Features
- Basement: Partially Finished
- Has fireplace: No
Interior area
- Total structure area: 1,761
- Total interior livable area: 1,761 sqft
- Finished area above ground: 1,344
- Finished area below ground: 417
Property
Parking
- Total spaces: 2
- Parking features: Detached
- Garage spaces: 1
- Carport spaces: 1
- Covered spaces: 2
Features
- Levels: One
Lot
- Size: 9,072 Square Feet
- Dimensions: 56 x 162
- Features: Level
Details
- Parcel number: 021100932004370200
- Special conditions: Standard
Construction
Type & style
- Home type: SingleFamily
- Architectural style: Ranch,Traditional
- Property subtype: Single Family Residence
Condition
- Year built: 1930
Utilities & green energy
- Sewer: Public Sewer
- Water: Public
Community & HOA
Community
- Subdivision: None
Location
- Region: Shelbina
Financial & listing details
- Tax assessed value: $52,800
- Date on market: 6/19/2024
- Cumulative days on market: 19 days
- Listing terms: Cash,Conventional,Other
- Ownership: Private
Price history
| Date | Event | Price |
|---|---|---|
| 7/17/2024 | Sold | -- |
Source:  MARIS #24039163 Report a problem MARIS #24039163 Report a problem | ||
| 7/8/2024 | Pending sale | $135,000$77/sqft |
Source: MARIS #24039163 Report a problem | ||
| 6/23/2024 | Contingent | $135,000$77/sqft |
Source: MARIS #24039163 Report a problem | ||
| 6/20/2024 | Listed for sale | $135,000+0.7%$77/sqft |
Source: MARIS #24039163 Report a problem | ||
| 8/4/2022 | Listing removed | -- |
Source: MARIS #22046432 Report a problem | ||
| 7/15/2022 | Listed for sale | $134,000$76/sqft |
Source: MARIS #22046432 Report a problem | ||
Public tax history
| Year | Property taxes | Tax assessment |
|---|---|---|
| 2024 | -- | $10,032 |
| 2023 | -- | $10,032 +5.8% |
| 2022 | -- | $9,481 |
| 2021 | -- | $9,481 |
| 2020 | -- | $9,481 -2.3% |
| 2017 | -- | $9,709 -4.5% |
| 2016 | -- | $10,165 |
| 2015 | -- | $10,165 -6.1% |
| 2013 | -- | $10,830 -7.5% |
| 2012 | -- | $11,704 |
| 2011 | -- | $11,704 |
Find assessor info on the county website
Neighborhood: 63468
Nearby homes
- $93,1002 bd1 ba1.1k sqft107 E Spruce St, Shelbina, MO 63468Off Market
- $73,2002 bd1 ba1.1k sqft111 E Spruce St, Shelbina, MO 63468Off Market
- $86,5002 bd1 ba1.4k sqft302 S 2nd St, Shelbina, MO 63468Off Market
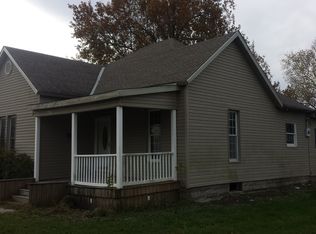
- $192,9004 bd2 ba2.8k sqft105 W Spruce St, Shelbina, MO 63468For Sale

- $6,7002 bd1 ba1k sqft105 E Spruce St, Shelbina, MO 63468Off Market
- $161,9003 bd2 ba1.4k sqft306 S 2nd St, Shelbyville, MO 63468Off Market
- $150,9004 bd2 ba1.7k sqft201 E Spruce St, Shelbina, MO 63468Off Market
- $20,1002 bd1 ba-- sqft305 S 2nd St, Shelbina, MO 63468Off Market
Nearby schools
GreatSchools rating
- 4/10Shelbina Elementary SchoolGrades: PK-5Distance: 3.5 mi
- 6/10South Shelby Middle SchoolGrades: 6-8Distance: 3.6 mi
- 4/10South Shelby High SchoolGrades: 9-12Distance: 3.6 mi
Schools provided by the listing agent
- Elementary: Shelbina Elem.
- Middle: South Shelby Middle School
- High: South Shelby High
Source: MARIS. This data may not be complete. We recommend contacting the local school district to confirm school assignments for this home.
- Missouri
- Shelby County
- Shelbina
- 63468
- 109 E Spruce St
Nearby cities
Nearby zip codes
Other Shelbina Topics
