Welcome to this stunning rancher, a true epitome of comfort and luxury! This three bedroom, three bath home offers the perfect blend of modern convenience and timeless elegance. As you step inside, you'll immediately notice the exquisite luxury vinyl plank flooring that spans throughout the home, providing both durability and style. The spacious layout creates an inviting and open atmosphere, perfect for family gatherings and entertaining. The heart of the home is the state-of-the-art luxury kitchen, equipped with wifi-enabled appliances that make cooking and meal prep a breeze. Whether you're a seasoned chef or simply enjoy the convenience of modern technology, this kitchen is sure to impress. Winters are a delight with the new natural gas furnace, ensuring you stay warm and cozy throughout the season. In the summer, enjoy the comfort of central air conditioning, creating the perfect indoor climate year-round. This home boasts not one, but two primary suites, providing unparalleled privacy and convenience. Each of the three bedrooms is designed with comfort in mind, offering ample space and natural light. The three full baths add to the convenience of this home, providing plenty of options for you and your guests. This rancher is not just a house; it's a sanctuary of modern living. Don't miss the opportunity to make this your new home and experience the luxury and comfort it has to offer. Contact us today to schedule a viewing and discover your next chapter in this beautiful property.
Sold for $430,000
$430,000
109 Elm Ave, Glen Burnie, MD 21061
3beds
2,024sqft
Single Family Residence
Built in 1981
4,800 Square Feet Lot
$418,600 Zestimate®
$212/sqft
$2,753 Estimated rent
Home value
$418,600
$398,000 - $440,000
$2,753/mo
Zestimate® history
Owner options
List your home for rent
$2,753/mo
Rent Zestimate®
Find your next renter with Zillow Rental Manager. Plus, with online applications, you can quickly screen prospective tenants – for free.
$2,753/mo
Rent Zestimate®
Refinance and save
$2,652/mo
Est. payment
Refinancing to a lower rate could help reduce your monthly payments and save thousands over the life of the loan.
$2,652/mo
Est. payment
Explore your selling options
Work with a Zillow partner agent
Leverage their expertise and Zillow's premium Showcase listings to get your home seen by more buyers.
Get startedList with your own agent
Get your home in front of millions of buyers by listing it on Zillow.
Learn how to do itSell it yourself
Take full control of how buyers see your home on Zillow by listing For Sale by Owner (FSBO).
List your homeWhat's special
Zillow last checked:
Listing updated:
Listed by:
Michelle Smith 410-271-1381,
CENTURY 21 New Millennium,
Co-Listing Agent: Kenneth Wayne Smith Jr. 443-623-4080,
CENTURY 21 New Millennium
Bought with:
Neal Sheehan, 664963
Maryland Real Estate Network
Source: Bright MLS,MLS#: MDAA2072640
Facts & features
Interior
Bedrooms & bathrooms
- Bedrooms: 3
- Bathrooms: 3
- Full bathrooms: 3
- Main level bathrooms: 2
- Main level bedrooms: 2
Basement
- Description: Percent Finished: 90.0
- Area: 1052
Heating
- Forced Air, Natural Gas
Cooling
- Ceiling Fan(s), Central Air, Electric
Appliances
- Included: Microwave, Dishwasher, Disposal, Exhaust Fan, Oven/Range - Gas, Refrigerator, Stainless Steel Appliance(s), Water Heater, Gas Water Heater
Features
- Ceiling Fan(s), Combination Kitchen/Dining, Entry Level Bedroom, Family Room Off Kitchen, Open Floorplan, Kitchen Island, Primary Bath(s), Recessed Lighting, Walk-In Closet(s)
- Flooring: Carpet, Luxury Vinyl
- Basement: Connecting Stairway,Partial,Full,Finished,Improved,Heated,Interior Entry,Exterior Entry,Rear Entrance,Walk-Out Access,Windows
- Has fireplace: No
Interior area
- Total structure area: 2,064
- Total interior livable area: 2,024 sqft
- Finished area above ground: 1,012
- Finished area below ground: 1,012
Property
Parking
- Total spaces: 2
- Parking features: Gravel, Driveway
- Uncovered spaces: 2
Accessibility
- Accessibility features: None
Features
- Levels: Two
- Stories: 2
- Pool features: None
- Fencing: Wood,Privacy,Board,Back Yard
- Has view: Yes
- View description: Garden
Lot
- Size: 4,800 Square Feet
Details
- Additional structures: Above Grade, Below Grade
- Parcel number: 020532715036000
- Zoning: R5
- Special conditions: Standard
Construction
Type & style
- Home type: SingleFamily
- Architectural style: Ranch/Rambler,Raised Ranch/Rambler
- Property subtype: Single Family Residence
Materials
- Brick, Vinyl Siding
- Foundation: Block
- Roof: Architectural Shingle
Condition
- Excellent
- New construction: No
- Year built: 1981
- Major remodel year: 2023
Utilities & green energy
- Sewer: Public Sewer
- Water: Public
Community & HOA
Community
- Subdivision: Ferndale
HOA
- Has HOA: No
Location
- Region: Glen Burnie
Financial & listing details
- Price per square foot: $212/sqft
- Tax assessed value: $243,967
- Annual tax amount: $2,751
- Date on market: 11/4/2023
- Listing agreement: Exclusive Right To Sell
- Listing terms: Cash,Conventional,FHA,VA Loan
- Ownership: Fee Simple
Price history
| Date | Event | Price |
|---|---|---|
| 12/7/2023 | Sold | $430,000+0%$212/sqft |
Source:  Bright MLS #MDAA2072640 Report a problem Bright MLS #MDAA2072640 Report a problem | ||
| 11/11/2023 | Contingent | $429,900$212/sqft |
Source: Bright MLS #MDAA2072640 Report a problem | ||
| 11/4/2023 | Listed for sale | $429,900+91.1%$212/sqft |
Source: Bright MLS #MDAA2072640 Report a problem | ||
| 4/21/2023 | Sold | $225,000+8.7%$111/sqft |
Source: Bright MLS #MDAA2050608 Report a problem | ||
| 8/11/2009 | Sold | $207,000+71.1%$102/sqft |
Source: Public Record Report a problem | ||
| 10/4/2000 | Sold | $120,999+72.9%$60/sqft |
Source: Public Record Report a problem | ||
| 2/8/1994 | Sold | $70,000$35/sqft |
Source: Public Record Report a problem | ||
Public tax history
| Year | Property taxes | Tax assessment |
|---|---|---|
| 2025 | $2,678 +10.4% | $232,700 +5% |
| 2024 | $2,427 +5.6% | $221,600 +5.3% |
| 2023 | $2,299 +10.3% | $210,500 +5.6% |
| 2022 | $2,084 +1.5% | $199,400 +1.5% |
| 2021 | $2,053 +1.4% | $196,500 +1.5% |
| 2020 | $2,025 +1.4% | $193,600 +1.5% |
| 2019 | $1,997 +8.6% | $190,700 +5.2% |
| 2018 | $1,839 +4.9% | $181,333 +5.4% |
| 2017 | $1,753 | $171,967 +5.8% |
| 2016 | -- | $162,600 +2.1% |
| 2015 | -- | $159,333 +2.1% |
| 2014 | -- | $156,067 +2.1% |
| 2013 | -- | $152,800 |
| 2012 | -- | $152,800 |
| 2011 | -- | $152,800 -33.2% |
| 2010 | -- | $228,900 +10% |
| 2009 | -- | $208,156 +11.1% |
| 2008 | -- | $187,413 +12.4% |
| 2007 | -- | $166,670 +15.2% |
| 2006 | -- | $144,636 +18% |
| 2005 | -- | $122,603 +21.9% |
| 2004 | -- | $100,570 +4.7% |
| 2003 | -- | $96,016 +5% |
| 2002 | -- | $91,463 +5.2% |
| 2001 | -- | $86,910 |
Find assessor info on the county website
Neighborhood: 21061
Nearby homes
- $430,000-- bd2 ba1k sqft109A Elm Ave, Glen Burnie, MD 21061Sold
- $350,1007 bd2 ba1.5k sqft107 Elm Ave, Glen Burnie, MD 21061Off Market

- $457,5003 bd2 ba1.9k sqft111 Elm Ave, Glen Burnie, MD 21061Sold
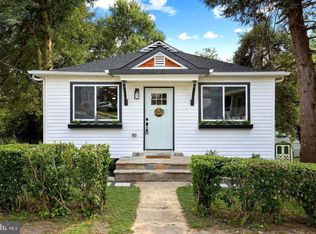
- $374,7003 bd2 ba1.4k sqft113 Elm Ave, Glen Burnie, MD 21061Off Market
- $403,2003 bd2 ba2.4k sqft113A Elm Ave, Glen Burnie, MD 21061Off Market
- $485,0004 bd-- ba1.5k sqft108 Elm Ave, Glen Burnie, MD 21061Sold
- $381,4003 bd2 ba1.9k sqft105 Elm Ave, Glen Burnie, MD 21061Off Market
- $508,800-- bd2 ba2.1k sqft204 Caswell Ave, Glen Burnie, MD 21061Off Market
Nearby schools
GreatSchools rating
- 6/10George T. Cromwell Elementary SchoolGrades: K-5Distance: 0.9 mi
- 5/10Corkran Middle SchoolGrades: 6-8Distance: 2.4 mi
- 3/10Glen Burnie High SchoolGrades: 9-12Distance: 2.5 mi
Schools provided by the listing agent
- District: Anne Arundel County Public Schools
Source: Bright MLS. This data may not be complete. We recommend contacting the local school district to confirm school assignments for this home.
Get a cash offer in 3 minutes
Find out how much your home could sell for in as little as 3 minutes with a no-obligation cash offer.
Estimated market value
$418,600
Get a cash offer in 3 minutes
Find out how much your home could sell for in as little as 3 minutes with a no-obligation cash offer.
Estimated market value
$418,600
- Maryland
- Anne Arundel County
- Glen Burnie
- 21061
- 109 Elm Ave
Nearby cities
Nearby zip codes
Other Glen Burnie Topics
