STUNNING - MUST SEE INSIDE! AMAZING REAR YARD! Welcome to 111 Elm Ave; a fully renovated rancher sited on a great lot in Glen Burnie! This home shows like new construction and is available for immediate delivery! The flat/cleared rear yard sets up perfectly for the addition of your backyard entertainment area, play equipment, or detached garage. This home will work well for the buyer who prioritizes convenience, an outstanding location, and has a vision for the backyard. ***Key Features & Highlights*** Roof 2023 -- Windows 2023 -- HVAC 2023 -- Kitchen 2023 -- Fireplace 2023 -- Primary bathroom 2023 -- Guest bathroom 2023 -- Freshly painted 2024 -- French drain 2024 -- Vinyl siding 2023 --All appliances 2023 -- Two-car parking pad -- Flat/cleared backyard -- Spacious entertainment area in basement -- Basement above grade in rear w/ walkout -- Walk-in primary closet w/ built-in -- Washer/dryer 2023 -- Quiet street w/ tons of parking -- Private primary bath -- Keypad on front door for keyless entry -- Electric fireplace w/ multiple color settings -- Unfinished storage space -- Partially fenced in rear -- Open concept floor plan -- Covered side entry -- Large kitchen island w/ updated cabinetry -- Landscaping beds and planters out front -- Modern/trendy design-- Incredible location! Easy access to BWI, Light Rail, and bus station -- 1.6 miles to Pleasantville Park -- .7 miles to Hilltop Elementary School -- 1.4 miles to North Glen Disc Golf Course -- 2.1 miles to Sawmill Creek Park -- 2 miles to Historic Glen Burnie -- Less than 1 mile to shopping/dining!
Sold for $457,500
$457,500
111 Elm Ave, Glen Burnie, MD 21061
3beds
1,952sqft
Single Family Residence
Built in 1915
8,400 Square Feet Lot
$471,900 Zestimate®
$234/sqft
$2,566 Estimated rent
Home value
$471,900
$439,000 - $510,000
$2,566/mo
Zestimate® history
Owner options
List your home for rent
$2,566/mo
Rent Zestimate®
Find your next renter with Zillow Rental Manager. Plus, with online applications, you can quickly screen prospective tenants – for free.
$2,566/mo
Rent Zestimate®
Refinance and save
$2,258/mo
Est. payment
Refinancing to a lower rate could help reduce your monthly payments and save thousands over the life of the loan.
$2,258/mo
Est. payment
Explore your selling options
Work with a Zillow partner agent
Leverage their expertise and Zillow's premium Showcase listings to get your home seen by more buyers.
Get startedList with your own agent
Get your home in front of millions of buyers by listing it on Zillow.
Learn how to do itSell it yourself
Take full control of how buyers see your home on Zillow by listing For Sale by Owner (FSBO).
List your homeWhat's special
Fully renovated rancherPartially fenced in rearUnfinished storage spacePrivate primary bathCovered side entryOpen concept floor plan
Zillow last checked:
Listing updated:
Listed by:
Ricky Cantore 443-878-3507,
RE/MAX Advantage Realty,
Co-Listing Agent: Steve Allnutt 410-336-7787,
RE/MAX Advantage Realty
Bought with:
TJ Kane IV, 666299
AB & Co Realtors, Inc.
Source: Bright MLS,MLS#: MDAA2096192
Facts & features
Interior
Bedrooms & bathrooms
- Bedrooms: 3
- Bathrooms: 2
- Full bathrooms: 2
- Main level bathrooms: 2
- Main level bedrooms: 3
Basement
- Area: 1152
Heating
- Central, Electric
Cooling
- Central Air, Electric
Appliances
- Included: Microwave, Dishwasher, Disposal, Dryer, Washer, Exhaust Fan, Oven/Range - Electric, Refrigerator, Stainless Steel Appliance(s), Water Heater, Electric Water Heater
- Laundry: Main Level
Features
- Bathroom - Stall Shower, Bathroom - Tub Shower, Breakfast Area, Entry Level Bedroom, Family Room Off Kitchen, Kitchen - Gourmet, Kitchen Island, Primary Bath(s), Recessed Lighting, Upgraded Countertops, Walk-In Closet(s), Other
- Flooring: Carpet, Luxury Vinyl
- Basement: Partially Finished,Rear Entrance,Sump Pump
- Number of fireplaces: 1
Interior area
- Total structure area: 2,304
- Total interior livable area: 1,952 sqft
- Finished area above ground: 1,152
- Finished area below ground: 800
Property
Parking
- Total spaces: 2
- Parking features: Driveway, On Street
- Uncovered spaces: 2
Accessibility
- Accessibility features: None
Features
- Levels: One
- Stories: 1
- Pool features: None
Lot
- Size: 8,400 Square Feet
- Features: Cleared
Details
- Additional structures: Above Grade, Below Grade
- Parcel number: 020532713067780
- Zoning: R5
- Special conditions: Standard
Construction
Type & style
- Home type: SingleFamily
- Architectural style: Ranch/Rambler
- Property subtype: Single Family Residence
Materials
- Vinyl Siding
- Foundation: Block
- Roof: Architectural Shingle
Condition
- Excellent
- New construction: No
- Year built: 1915
- Major remodel year: 2023
Utilities & green energy
- Sewer: Public Sewer
- Water: Public
Community & HOA
Community
- Security: Security System
- Subdivision: Ferndale
HOA
- Has HOA: No
Location
- Region: Glen Burnie
Financial & listing details
- Price per square foot: $234/sqft
- Tax assessed value: $230,433
- Annual tax amount: $2,903
- Date on market: 10/17/2024
- Listing agreement: Exclusive Right To Sell
- Listing terms: Cash,Conventional,FHA,VA Loan
- Ownership: Fee Simple
Price history
| Date | Event | Price |
|---|---|---|
| 1/31/2025 | Sold | $457,500-1.6%$234/sqft |
Source:  Bright MLS #MDAA2096192 Report a problem Bright MLS #MDAA2096192 Report a problem | ||
| 12/14/2024 | Contingent | $465,000$238/sqft |
Source: Bright MLS #MDAA2096192 Report a problem | ||
| 10/17/2024 | Listed for sale | $465,000+8.1%$238/sqft |
Source: Bright MLS #MDAA2096192 Report a problem | ||
| 8/25/2023 | Sold | $430,000$220/sqft |
Source: Bright MLS #MDAA2060938 Report a problem | ||
| 8/9/2023 | Pending sale | $430,000$220/sqft |
Source: Bright MLS #MDAA2060938 Report a problem | ||
| 8/9/2023 | Price change | $430,000+7.5%$220/sqft |
Source: Bright MLS #MDAA2060938 Report a problem | ||
| 8/4/2023 | Listed for sale | $399,900+344.3%$205/sqft |
Source: Bright MLS #MDAA2060938 Report a problem | ||
| 12/27/2022 | Sold | $90,000$46/sqft |
Source: Public Record Report a problem | ||
Public tax history
| Year | Property taxes | Tax assessment |
|---|---|---|
| 2025 | $3,170 +25.6% | $242,900 +5.4% |
| 2024 | $2,523 +6% | $230,433 +5.7% |
| 2023 | $2,380 +10.8% | $217,967 +6.1% |
| 2022 | $2,147 +1.7% | $205,500 +1.7% |
| 2021 | $2,112 +1.6% | $202,100 +1.7% |
| 2020 | $2,078 +1.6% | $198,700 +1.7% |
| 2019 | $2,045 +11.2% | $195,300 +7.7% |
| 2018 | $1,839 +7.8% | $181,333 +8.3% |
| 2017 | $1,706 | $167,367 +9.1% |
| 2016 | -- | $153,400 |
| 2015 | -- | $153,400 -5.9% |
| 2014 | -- | $163,067 +3.3% |
| 2013 | -- | $157,900 |
| 2012 | -- | $157,900 |
| 2011 | -- | $157,900 -33.6% |
| 2010 | -- | $237,960 +11.1% |
| 2009 | -- | $214,256 +12.4% |
| 2008 | -- | $190,553 +14.2% |
| 2007 | -- | $166,850 +15.2% |
| 2006 | -- | $144,820 +17.9% |
| 2005 | -- | $122,790 +21.9% |
| 2004 | -- | $100,760 +4.4% |
| 2003 | -- | $96,532 +4.6% |
| 2002 | -- | $92,306 +4.8% |
| 2001 | -- | $88,080 |
Find assessor info on the county website
Neighborhood: 21061
Nearby homes
- $377,3003 bd2 ba1.4k sqft113 Elm Ave, Glen Burnie, MD 21061Off Market
- $407,1003 bd2 ba2.4k sqft113A Elm Ave, Glen Burnie, MD 21061Off Market
- $430,000-- bd2 ba1k sqft109A Elm Ave, Glen Burnie, MD 21061Sold
- $430,0003 bd3 ba2k sqft109 Elm Ave, Glen Burnie, MD 21061Sold
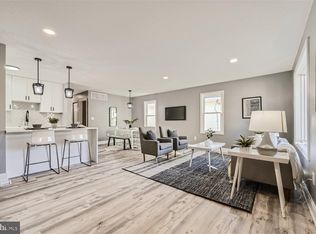
- $409,1003 bd3 ba1.4k sqft110 Linden Ave, Glen Burnie, MD 21061Off Market
- $532,2004 bd3 ba1.9k sqft612 Winton Ave, Glen Burnie, MD 21061Off Market
- $378,9002 bd3 ba1.8k sqft115 Elm Ave, Glen Burnie, MD 21061Off Market
- $357,6007 bd2 ba1.5k sqft107 Elm Ave, Glen Burnie, MD 21061Off Market
Nearby schools
GreatSchools rating
- 6/10George T. Cromwell Elementary SchoolGrades: K-5Distance: 0.9 mi
- 5/10Corkran Middle SchoolGrades: 6-8Distance: 2.4 mi
- 3/10Glen Burnie High SchoolGrades: 9-12Distance: 2.5 mi
Schools provided by the listing agent
- District: Anne Arundel County Public Schools
Source: Bright MLS. This data may not be complete. We recommend contacting the local school district to confirm school assignments for this home.
Get a cash offer in 3 minutes
Find out how much your home could sell for in as little as 3 minutes with a no-obligation cash offer.
Estimated market value
$471,900
Get a cash offer in 3 minutes
Find out how much your home could sell for in as little as 3 minutes with a no-obligation cash offer.
Estimated market value
$471,900
- Maryland
- Anne Arundel County
- Glen Burnie
- 21061
- 111 Elm Ave
Nearby cities
Nearby zip codes
Other Glen Burnie Topics
