Unlock the full potential of this charming four-bedroom gem in the heart of Irving Park. Nestled on a spacious half-acre level lot, this classic home boasts a main-level primary suite with a large walk-in closet, three bedrooms with two full baths upstairs, and kitchen with cooktop, double ovens, and pantry. Enjoy the warmth of the cozy den with fireplace, a heated/cooled sunroom leading to a backyard patio with storage, and a daylight basement bonus room. Additional conveniences include main-level laundry, powder room, and detached two-car carport. Perfectly situated near downtown, parks, schools, and shopping, this property serves as a blank canvas awaiting your transformative touch. Don't miss the chance to make this your dream home, with the price reflecting the potential for updates—an ideal opportunity for those with a discerning vision or investors looking for a rewarding project.
Sold for $550,000
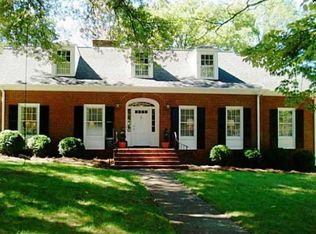
Street View
$550,000
109 Elmwood Ter, Greensboro, NC 27408
4beds
3,663sqft
Stick/Site Built, Residential, Single Family Residence
Built in 1959
0.49 Acres Lot
$650,600 Zestimate®
$--/sqft
$3,971 Estimated rent
Home value
$650,600
$605,000 - $703,000
$3,971/mo
Zestimate® history
Owner options
List your home for rent
$3,971/mo
Rent Zestimate®
Find your next renter with Zillow Rental Manager. Plus, with online applications, you can quickly screen prospective tenants – for free.
$3,971/mo
Rent Zestimate®
Refinance and save
$3,376/mo
Est. payment
Refinancing to a lower rate could help reduce your monthly payments and save thousands over the life of the loan.
$3,376/mo
Est. payment
Explore your selling options
Work with a Zillow partner agent
Leverage their expertise and Zillow's premium Showcase listings to get your home seen by more buyers.
Get startedList with your own agent
Get your home in front of millions of buyers by listing it on Zillow.
Learn how to do itSell it yourself
Take full control of how buyers see your home on Zillow by listing For Sale by Owner (FSBO).
List your homeWhat's special
Classic homeCozy denSpacious half-acre level lotBackyard patioLarge walk-in closetPowder room
Zillow last checked:
Listing updated:
Listed by:
Michelle Porter 336-207-0515,
Berkshire Hathaway HomeServices Yost & Little Realty
Bought with:
Colleen Long, 198177
Howard Hanna Allen Tate - Greensboro
Source: Triad MLS,MLS#: 1126539
Facts & features
Interior
Bedrooms & bathrooms
- Bedrooms: 4
- Bathrooms: 4
- Full bathrooms: 3
- 1/2 bathrooms: 1
- Main level bathrooms: 2
Primary bedroom
- Level: Main
- Dimensions: 16 x 14
Bedroom 2
- Level: Second
- Dimensions: 13.42 x 10.25
Bedroom 3
- Level: Second
- Dimensions: 13.08 x 12.08
Bedroom 4
- Level: Second
- Dimensions: 18.5 x 13.92
Bonus room
- Level: Basement
- Dimensions: 23.25 x 18.42
Breakfast
- Level: Main
- Dimensions: 12.33 x 9
Den
- Level: Main
- Dimensions: 17.92 x 14.42
Dining room
- Level: Main
- Dimensions: 14.92 x 12.5
Entry
- Level: Main
- Dimensions: 14.08 x 8.5
Kitchen
- Level: Main
- Dimensions: 12.42 x 10.08
Living room
- Level: Main
- Dimensions: 20.5 x 13.83
Sunroom
- Level: Main
- Dimensions: 22.08 x 11.92
Heating
- Forced Air, Natural Gas
Cooling
- Central Air
Appliances
- Included: Cooktop, Dishwasher, Disposal, Double Oven, Remarks, Range Hood, Gas Water Heater, Attic Fan
- Laundry: Dryer Connection, Main Level, Washer Hookup
Features
- Built-in Features, Dead Bolt(s), Interior Attic Fan, Kitchen Island, Pantry, Tile Counters
- Flooring: Brick, Vinyl, Wood
- Basement: Finished, Basement, Crawl Space
- Attic: Pull Down Stairs
- Number of fireplaces: 2
- Fireplace features: Den, Living Room
Interior area
- Total structure area: 3,663
- Total interior livable area: 3,663 sqft
- Finished area above ground: 3,262
- Finished area below ground: 401
Property
Parking
- Total spaces: 2
- Parking features: Carport, Driveway, Paved, On Street, Detached Carport
- Garage spaces: 2
- Has carport: Yes
- Has uncovered spaces: Yes
Features
- Levels: Two
- Stories: 2
- Patio & porch: Porch
- Exterior features: Balcony
- Pool features: None
- Fencing: Fenced,Privacy
Lot
- Size: 0.49 Acres
- Dimensions: 78' x 32' x 172' x 149' x 162'
- Features: City Lot, Level, Not in Flood Zone
Details
- Parcel number: 0031645
- Zoning: RS-12
- Special conditions: Owner Sale
- Other equipment: Sump Pump
Construction
Type & style
- Home type: SingleFamily
- Architectural style: Traditional
- Property subtype: Stick/Site Built, Residential, Single Family Residence
Materials
- Brick, Wood Siding
Condition
- Year built: 1959
Utilities & green energy
- Sewer: Public Sewer
- Water: Public
Community & HOA
Community
- Subdivision: Irving Park
HOA
- Has HOA: No
Location
- Region: Greensboro
Financial & listing details
- Tax assessed value: $414,400
- Annual tax amount: $5,814
- Date on market: 12/5/2023
- Cumulative days on market: 3 days
- Listing agreement: Exclusive Right To Sell
Price history
| Date | Event | Price |
|---|---|---|
| 1/5/2024 | Sold | $550,000+5% |
Source:  Triad MLS #1126539 Report a problem Triad MLS #1126539 Report a problem | ||
| 12/8/2023 | Contingent | $524,000$143/sqft |
Source:  Berkshire Hathaway HomeServices Carolinas Realty #1126539 Report a problem Berkshire Hathaway HomeServices Carolinas Realty #1126539 Report a problem | ||
| 12/8/2023 | Pending sale | $524,000 |
Source: Triad MLS #1126539 Report a problem | ||
| 12/5/2023 | Listed for sale | $524,000 |
Source: Triad MLS #1126539 Report a problem | ||
Public tax history
| Year | Property taxes | Tax assessment |
|---|---|---|
| 2025 | $5,814 | $414,400 |
| 2024 | $5,814 | $414,400 |
| 2023 | $5,814 +2.9% | $414,400 |
| 2022 | $5,648 +19.4% | $414,400 +22% |
| 2021 | $4,731 +2.2% | $339,600 |
| 2018 | $4,629 +8.5% | $339,600 |
| 2017 | $4,264 | $339,600 +9.7% |
| 2016 | $4,264 | $309,600 |
| 2015 | $4,264 -1.8% | $309,600 |
| 2014 | $4,342 | $309,600 |
| 2013 | -- | $309,600 |
| 2012 | -- | $309,600 +2.6% |
| 2011 | -- | $301,700 |
| 2010 | -- | $301,700 |
| 2009 | -- | $301,700 |
| 2008 | -- | $301,700 |
| 2007 | -- | $301,700 |
| 2006 | -- | $301,700 |
| 2005 | -- | $301,700 |
| 2004 | -- | $301,700 +31.5% |
| 2002 | -- | $229,400 |
| 2001 | -- | $229,400 |
Find assessor info on the county website
Neighborhood: 27408
Nearby homes
- $900,9005 bd4 ba4.1k sqft111 Elmwood Ter, Greensboro, NC 27408Off Market
- $979,0005 bd3 ba5k sqft107 Elmwood Ter, Greensboro, NC 27408Off Market
- $834,2005 bd3 ba3.8k sqft2206 Granville Rd, Greensboro, NC 27408Off Market
- $1,083,5005 bd4 ba3.7k sqft2204 Granville Rd, Greensboro, NC 27408Off Market
- $626,7003 bd3 ba2.2k sqft104 Elmwood Ter, Greensboro, NC 27408Off Market
- $835,0004 bd3 ba3.1k sqft2205 Granville Rd, Greensboro, NC 27408Sold
- $1,226,4007 bd5 ba5.3k sqft113 Elmwood Ter, Greensboro, NC 27408Off Market
- $919,5004 bd3 ba3k sqft2208 Granville Rd, Greensboro, NC 27408For Sale
Nearby schools
GreatSchools rating
- 4/10Irving Park Elementary SchoolGrades: PK-5Distance: 1.3 mi
- 5/10Mendenhall Middle SchoolGrades: 6-8Distance: 0.5 mi
- 5/10Page High SchoolGrades: 9-12Distance: 0.5 mi
Schools provided by the listing agent
- Elementary: Irving Park
- Middle: Mendenhall
- High: Page
Source: Triad MLS. This data may not be complete. We recommend contacting the local school district to confirm school assignments for this home.
Get a cash offer in 3 minutes
Find out how much your home could sell for in as little as 3 minutes with a no-obligation cash offer.
Estimated market value
$650,600
Get a cash offer in 3 minutes
Find out how much your home could sell for in as little as 3 minutes with a no-obligation cash offer.
Estimated market value
$650,600
- North Carolina
- Guilford County
- Greensboro
- 27408
- 109 Elmwood Ter
Nearby cities
Nearby neighborhoods
Nearby zip codes
Other Greensboro Topics
