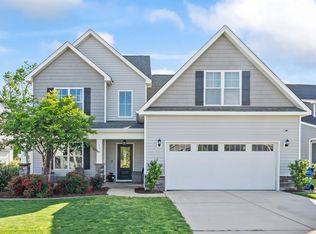
Welcome home to The Landing at Mill Creek, located in the heart of Sneads Ferry. Prior to walking inside, you're welcomed by lush greenery and manicured landscaping. Once indoors, you'll observe all the gems this home has to offer. The formal dining room, located adjacent to the kitchen, is adorned with polished wainscoting and a glimmering LED light fixture. Across the hall is the half bathroom and door to the two-car garage. Perhaps the showstopper of the home is the kitchen. Whether you're an aspiring chef or learning the basics, this kitchen can accommodate any skill level! The pantry and abundance of cabinetry provide space for kitchen gadgets, utensils, pottery, cookware, and more. Stainless appliances accent both the light and the dark colors throughout. Subway tile backsplash, extra large kitchen island with storage, pendant lighting, and recessed lights are all highlights of this area, while the window above the sink provides a view to the fenced back yard. There are multiple furniture layout options in the oversized living room, and the sliding door/living room windows allow for ample light to enter during the day. Upstairs, you'll find the primary bedroom, equipped with walk-in closet. The en-suite bathroom provides dual vanity sinks, walk-in shower, and large soaking tub. Down the hall are two additional bedrooms and full bathroom between them. On the opposite side of the hall is the large laundry room, which is located adjacent to the unfinished walk-in attic storage area. Enjoy the cool mornings under the home's covered porch, grill on the back patio in the evenings, or choose to host on the oversized back deck. The possibilities are endless! Enjoy NO city taxes! Just a short drive away are local beaches, restaurants, grocery stores, schools, military bases, shopping centers, and more. Call today to make this your best move yet!
Sold for $350,000
$350,000
109 Emerson Lane, Sneads Ferry, NC 28460
3beds
1,925sqft
Single Family Residence
Built in 2017
8,276 Square Feet Lot
$362,800 Zestimate®
$182/sqft
$2,342 Estimated rent
Home value
$362,800
$345,000 - $381,000
$2,342/mo
Zestimate® history
Owner options
List your home for rent
$2,342/mo
Rent Zestimate®
Find your next renter with Zillow Rental Manager. Plus, with online applications, you can quickly screen prospective tenants – for free.
$2,342/mo
Rent Zestimate®
Refinance and save
$2,096/mo
Est. payment
Refinancing to a lower rate could help reduce your monthly payments and save thousands over the life of the loan.
$2,096/mo
Est. payment
Explore your selling options
Work with a Zillow partner agent
Leverage their expertise and Zillow's premium Showcase listings to get your home seen by more buyers.
Get startedList with your own agent
Get your home in front of millions of buyers by listing it on Zillow.
Learn how to do itSell it yourself
Take full control of how buyers see your home on Zillow by listing For Sale by Owner (FSBO).
List your homeWhat's special
Zillow last checked:
Listing updated:
Listed by:
ShelbyLynn Henry 903-394-8724,
All Ways Moving Real Estate Co. LLC
Bought with:
Cecilia Bridges, 311734
Carolina Real Estate Group
Source: Hive MLS,MLS#: 100452488 Originating MLS: Jacksonville Board of Realtors
Originating MLS: Jacksonville Board of RealtorsFacts & features
Interior
Bedrooms & bathrooms
- Bedrooms: 3
- Bathrooms: 3
- Full bathrooms: 2
- 1/2 bathrooms: 1
Rooms
- Room types: Kitchen, Dining Room, Living Room, Other, Master Bedroom, Bedroom 2, Bedroom 3
Primary bedroom
- Level: Second
- Dimensions: 15.7 x 12.1
Bedroom 2
- Level: Second
- Dimensions: 11.6 x 11.5
Bedroom 3
- Level: Second
- Dimensions: 12 x 11.5
Dining room
- Level: First
- Dimensions: 12 x 10.4
Kitchen
- Level: First
- Dimensions: 15.6 x 16.1
Living room
- Level: First
- Dimensions: 15.6 x 20.8
Other
- Description: Deck
- Dimensions: 16.5 x 12.1
Other
- Description: Kitchen Island
- Level: First
- Dimensions: 6.3 x 3.2
Other
- Description: Covered Front Porch
- Level: First
- Dimensions: 15 x 6
Heating
- Heat Pump, Electric
Cooling
- Heat Pump
Appliances
- Included: Electric Oven, Built-In Microwave, Washer, Refrigerator, Dryer, Disposal, Dishwasher
- Laundry: Dryer Hookup, Washer Hookup, Laundry Room
Features
- Walk-in Closet(s), Tray Ceiling(s), High Ceilings, Kitchen Island, Ceiling Fan(s), Pantry, Walk-in Shower, Blinds/Shades, Walk-In Closet(s)
- Flooring: Carpet, Laminate, Tile
- Attic: Storage,Pull Down Stairs
Interior area
- Total structure area: 1,925
- Total interior livable area: 1,925 sqft
Property
Parking
- Total spaces: 2
- Parking features: On Site, Paved
- Uncovered spaces: 2
Features
- Levels: Two
- Stories: 2
- Patio & porch: Covered, Deck, Patio, Porch
- Exterior features: Cluster Mailboxes
- Fencing: Back Yard,Privacy
Lot
- Size: 8,276 Square Feet
- Dimensions: Regular; 150.06 x 67.97 x 150.39 x 44
Details
- Additional structures: Pergola
- Parcel number: 426802994801
- Zoning: Residential
- Special conditions: Standard
Construction
Type & style
- Home type: SingleFamily
- Property subtype: Single Family Residence
Materials
- Vinyl Siding
- Foundation: Slab
- Roof: Shingle
Condition
- New construction: No
- Year built: 2017
Utilities & green energy
- Sewer: Public Sewer
- Water: Public
- Utilities for property: Sewer Available, Water Available
Community & HOA
Community
- Security: Smoke Detector(s)
- Subdivision: The Landing at Mill Creek
HOA
- Has HOA: Yes
- Amenities included: Maintenance Common Areas, Management, Picnic Area, Playground, Street Lights
- HOA fee: $600 monthly
- HOA name: CAMS
- HOA phone: 910-256-2021
Location
- Region: Sneads Ferry
Financial & listing details
- Price per square foot: $182/sqft
- Tax assessed value: $280
- Annual tax amount: $1,836
- Date on market: 7/6/2025
- Cumulative days on market: 103 days
- Listing agreement: Exclusive Right To Sell
- Listing terms: Cash,Conventional,FHA,USDA Loan,VA Loan
- Road surface type: Paved
Price history
| Date | Event | Price |
|---|---|---|
| 10/29/2024 | Sold | $350,000-1.4%$182/sqft |
Source:  Hive MLS #100452488 Report a problem Hive MLS #100452488 Report a problem | ||
| 10/5/2024 | Pending sale | $355,000$184/sqft |
Source: Hive MLS #100452488 Report a problem | ||
| 10/3/2024 | Listing removed | $2,200$1/sqft |
Source: Hive MLS #100466773 Report a problem | ||
| 9/18/2024 | Listed for rent | $2,200$1/sqft |
Source: Hive MLS #100466773 Report a problem | ||
| 9/2/2024 | Price change | $355,000-1.4%$184/sqft |
Source: Hive MLS #100452488 Report a problem | ||
| 8/13/2024 | Price change | $360,000-2.7%$187/sqft |
Source: Hive MLS #100452488 Report a problem | ||
| 7/27/2024 | Price change | $370,000-1.3%$192/sqft |
Source: Hive MLS #100452488 Report a problem | ||
| 6/26/2024 | Listed for sale | $375,000+47.1%$195/sqft |
Source: Hive MLS #100452488 Report a problem | ||
| 3/26/2021 | Sold | $255,000+2%$132/sqft |
Source: Hive MLS #100252355 Report a problem | ||
| 2/11/2021 | Pending sale | $249,900$130/sqft |
Source: Hive MLS #100252355 Report a problem | ||
| 2/10/2021 | Listed for sale | $249,900$130/sqft |
Source: Hive MLS #100252355 Report a problem | ||
| 1/17/2021 | Pending sale | $249,900$130/sqft |
Source: Hive MLS #100252355 Report a problem | ||
| 1/15/2021 | Listed for sale | $249,900+11.6%$130/sqft |
Source: Hive MLS #100252355 Report a problem | ||
| 12/11/2018 | Sold | $224,000+7.7%$116/sqft |
Source: Public Record Report a problem | ||
| 11/20/2017 | Sold | $208,000$108/sqft |
Source: Public Record Report a problem | ||
Public tax history
| Year | Property taxes | Tax assessment |
|---|---|---|
| 2025 | $1,836 | $280,422 |
| 2024 | $1,836 | $280,422 |
| 2023 | $1,836 0% | $280,422 |
| 2022 | $1,837 +26.1% | $280,422 +35.7% |
| 2021 | $1,457 | $206,620 |
| 2020 | $1,457 | $206,620 |
| 2019 | $1,457 | $206,620 |
| 2018 | $1,457 +379.6% | $206,620 +359.2% |
| 2017 | $304 | $45,000 |
Find assessor info on the county website
Neighborhood: 28460
Nearby homes
- $380,5003 bd3 ba2.1k sqft107 Emerson Ln, Sneads Ferry, NC 28460Off Market

- $404,7004 bd4 ba-- sqft111 Emerson Ln, Sneads Ferry, NC 28460Off Market
- $349,8003 bd2 ba1.7k sqft105 Emerson Ln, Sneads Ferry, NC 28460Off Market
- $405,2004 bd2 ba2.4k sqft113 Emerson Ln, Sneads Ferry, NC 28460Off Market
- $1001 AcresEmerson Ln, Sneads Ferry, NC 28460Off Market
- $1005,227 Square FeetEmerson Ln, Sneads Ferry, NC 28460Off Market
- $421,3004 bd4 ba2.6k sqft103 Emerson Ln, Sneads Ferry, NC 28460Off Market
- $375,0003 bd2 ba1.7k sqft115 Emerson Ln, Sneads Ferry, NC 28460Pending
Nearby schools
GreatSchools rating
- 10/10Coastal ElementaryGrades: K-5Distance: 3.1 mi
- 7/10Dixon MiddleGrades: 6-8Distance: 0.7 mi
- 5/10Dixon HighGrades: 9-12Distance: 4 mi
Schools provided by the listing agent
- Elementary: Coastal Elementary
- Middle: Dixon
- High: Dixon
Source: Hive MLS. This data may not be complete. We recommend contacting the local school district to confirm school assignments for this home.
Get a cash offer in 3 minutes
Find out how much your home could sell for in as little as 3 minutes with a no-obligation cash offer.
Estimated market value
$362,800
Get a cash offer in 3 minutes
Find out how much your home could sell for in as little as 3 minutes with a no-obligation cash offer.
Estimated market value
$362,800
- North Carolina
- Onslow County
- Sneads Ferry
- 28460
- 109 Emerson Lane
Nearby cities
Nearby zip codes
Other Sneads Ferry Topics
