2.75% Assumable Loan
Welcome home to this beautifully maintained 3-bedroom, 2-bathroom home offering 1,740 square feet of thoughtfully designed living space in a highly desirable location. From the moment you step inside, you'll appreciate the custom touches that set this home apart, including board and batten accents, stylish shiplap feature walls, and a custom closet organization system that adds both beauty and functionality.
The open-concept floor plan is perfect for everyday living and entertaining, featuring a spacious living area that flows seamlessly into the kitchen and dining space. The primary suite offers a peaceful retreat with an organized walk-in closet and a well-appointed ensuite bath.
Step outside to enjoy the open backyard with a patio, providing the perfect space for grilling, relaxing, or gathering with family and friends.
Ideally located just minutes from Stone Bay, New River Air Station, Camp Lejeune, Topsail Beach, and a variety of shopping, dining, and everyday conveniences, this home offers the perfect balance of comfort, style, and convenience.
Don't miss your opportunity to own this move-in ready home with custom upgrades in a fantastic location--schedule your private showing today!
Pending
$375,000
115 Emerson Lane, Sneads Ferry, NC 28460
3beds
1,740sqft
:
Get pre-qualified$2,298/mo
Single Family Residence
Built in 2021
9,148 Square Feet Lot
$375,000 Zestimate®
$216/sqft
$71/mo HOA
What's special
Custom touchesBoard and batten accentsStylish shiplap feature wallsOrganized walk-in closetWell-appointed ensuite bathCustom closet organization systemOpen-concept floor plan
- 35 days |
- 169 |
- 7 |
Likely to sell faster than
Zillow last checked:
Listing updated:
Listed by:
Carey Schuele 410-897-2591,
Century 21 Coastal Advantage
Source: Hive MLS,MLS#: 100586434 Originating MLS: Jacksonville Board of Realtors
Originating MLS: Jacksonville Board of RealtorsFacts & features
Interior
Bedrooms & bathrooms
- Bedrooms: 3
- Bathrooms: 2
- Full bathrooms: 2
Rooms
- Room types: Master Bedroom, Bedroom 2, Bedroom 3, Dining Room
Primary bedroom
- Level: First
Bedroom 2
- Level: First
Bedroom 3
- Level: First
Dining room
- Level: First
Kitchen
- Level: First
Heating
- Electric, Heat Pump
Cooling
- Central Air
Appliances
- Included: Electric Oven, Built-In Microwave, Refrigerator, Dishwasher
- Laundry: Laundry Room
Features
- Master Downstairs, Ceiling Fan(s), Blinds/Shades
- Flooring: Carpet, Laminate, Tile
Interior area
- Total structure area: 1,740
- Total interior livable area: 1,740 sqft
Property
Parking
- Total spaces: 2
- Parking features: Paved
- Attached garage spaces: 2
Features
- Levels: One
- Patio & porch: Patio
- Fencing: Back Yard
- Has view: Yes
- View description: See Remarks
- Frontage type: See Remarks
Lot
- Size: 9,148 Square Feet
Details
- Parcel number: 766d177
- Zoning: RA
- Special conditions: Standard
Construction
Type & style
- Home type: SingleFamily
- Property subtype: Single Family Residence
Materials
- Vinyl Siding, Wood Frame, Stone Veneer
- Foundation: Slab
- Roof: Shingle
Condition
- New construction: No
- Year built: 2021
Utilities & green energy
- Sewer: Public Sewer
- Water: Public
- Utilities for property: Sewer Connected, Water Connected
Community & HOA
Community
- Subdivision: The Landing at Mill Creek
HOA
- Has HOA: Yes
- Amenities included: Maintenance Common Areas
- HOA fee: $848 annually
- HOA name: The Landing at Mill Creek HOA
- HOA phone: 877-672-2267
Location
- Region: Sneads Ferry
Financial & listing details
- Price per square foot: $216/sqft
- Tax assessed value: $329,647
- Annual tax amount: $1,798
- Date on market: 7/3/2026
- Cumulative days on market: 35 days
- Listing agreement: Exclusive Right To Sell
- Listing terms: Assumable,Cash,Conventional,FHA,VA Loan
- Road surface type: Paved
Estimated market value
$375,000
$356,000 - $394,000
$2,166/mo
Price history
| Date | Event | Price |
|---|---|---|
| 7/7/2026 | Pending sale | $375,000$216/sqft |
Source:  Hive MLS #100586434 Report a problem Hive MLS #100586434 Report a problem | ||
| 7/3/2026 | Listed for sale | $375,000+57.9%$216/sqft |
Source: Hive MLS #100586434 Report a problem | ||
| 11/18/2021 | Sold | $237,500$136/sqft |
Source: Public Record Report a problem | ||
Public tax history
| Year | Property taxes | Tax assessment |
|---|---|---|
| 2025 | $1,798 | $274,545 |
| 2024 | $1,798 | $274,545 |
| 2023 | $1,798 0% | $274,545 |
| 2022 | $1,798 +628.8% | $274,545 +684.4% |
| 2021 | $247 | $35,000 |
| 2020 | -- | -- |
Find assessor info on the county website
Monthly payment
Est. payment
Payment breakdown
Explore the cost of this home by adjusting the details. Changes won't be saved.Climate risks
Neighborhood: 28460
Nearby schools
GreatSchools rating
- 10/10Coastal ElementaryGrades: K-5Distance: 3.1 mi
- 7/10Dixon MiddleGrades: 6-8Distance: 0.6 mi
- 5/10Dixon HighGrades: 9-12Distance: 4 mi
Schools provided by the listing agent
- Elementary: Dixon
- Middle: Dixon
- High: Dixon
Source: Hive MLS. This data may not be complete. We recommend contacting the local school district to confirm school assignments for this home.
- $401,3004 bd2 ba2.4k sqft113 Emerson Ln, Sneads Ferry, NC 28460Off Market
- $325,0003 bd2 ba1.4k sqft117 Emerson Ln, Sneads Ferry, NC 28460Sold
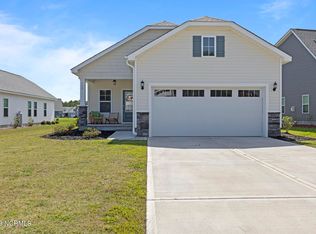
- $404,7004 bd4 ba-- sqft111 Emerson Ln, Sneads Ferry, NC 28460Off Market
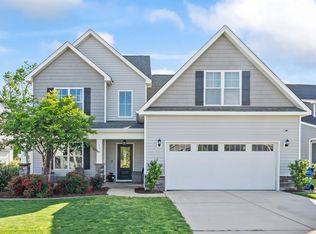
- $356,3004 bd2 ba1.9k sqft119 Emerson Ln, Sneads Ferry, NC 28460Off Market
- $350,0003 bd3 ba1.9k sqft109 Emerson Ln, Sneads Ferry, NC 28460Sold
- $352,8003 bd2 ba-- sqft121 Emerson Ln, Sneads Ferry, NC 28460Off Market
- $366,2003 bd2 ba1.8k sqft120 Emerson Ln, Sneads Ferry, NC 28460Off Market
- $379,0003 bd3 ba2.2k sqft200 Pastoral Ct, Sneads Ferry, NC 28460Off Market
A local agent can set up tours, give advice and negotiate with sellers.
A local lender can help you make sure your offer is ready when you are.
Similar homes
- $374,0003 bd3 ba1.7k sqft407 Olde Sail Court, Sneads Ferry, NC 28460For Sale

 MLS ID #100591274, Sean D McDonnell, REAL Broker LLC. Hive MLS
 - $385,0003 bd3 ba1.7k sqft906 Gulf Chase Court, Sneads Ferry, NC 28460For Sale
 MLS ID #100593235, Sean D McDonnell, REAL Broker LLC. Hive MLS
 - $375,0004 bd3 ba2.4k sqft178 Everett Yopp Drive, Sneads Ferry, NC 28460For Sale
 MLS ID #100573682, Tracey Loughner, Coldwell Banker Sea Coast Advantage Rlty. Hive MLS
 - $315,0003 bd2 ba1.2k sqft108 Oyster Landing Drive, Sneads Ferry, NC 28460For Sale
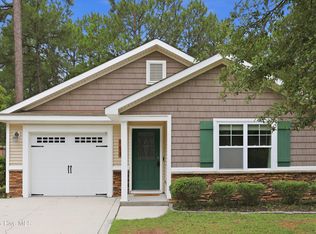 MLS ID #100582248, Katherine Smith, KDS Real Estate LLC. Hive MLS
 - $429,0004 bd3 ba2.4k sqft877 Stormy Gale Lane, Sneads Ferry, NC 28460For SaleMLS ID #100591184, Lauren Floeck, RE/MAX Executive. Hive MLS
- $427,5004 bd3 ba2.4k sqft106 Wax Myrtle Way Lot 11, Sneads Ferry, NC 28460For SaleMLS ID #100593114, Laurence Collins, Coldwell Banker Sea Coast Advantage Rlty. Hive MLS
- $399,0003 bd3 ba2k sqft220 Gelynda Court, Holly Ridge, NC 28445For SaleMLS ID #100593519, Chynna Lemaster, Coldwell Banker Sea Coast Advantage. Hive MLS
- $379,9004 bd3 ba1.7k sqft716 Bayboro Court, Holly Ridge, NC 28445For SaleMLS ID #100580781, Shannon Damiano, Carolina Real Estate Group. Hive MLS
- $355,0004 bd3 ba1.6k sqft717 Bayboro Court, Holly Ridge, NC 28445For SaleMLS ID #100586945, Shawn M McClellan, Coldwell Banker Sea Coast Advantage-Hampstead. Hive MLS
- $475,0003 bd2 ba2.3k sqft506 Compass Court, Sneads Ferry, NC 28460For SaleMLS ID #100576606, Tiffany & Crew Coastal Real Estate, Keller Williams Innovate - Jax. Hive MLS
- $515,0004 bd3 ba2.4k sqft994 Mill Run Road, Sneads Ferry, NC 28460For SaleMLS ID #100586770, Judy Whitaker, Coldwell Banker Sea Coast Advantage. Hive MLS
- $379,0003 bd2 ba1.5k sqft620 Osprey Landing Drive, Holly Ridge, NC 28445For SaleMLS ID #100580713, Maggie D Moyer, Coldwell Banker Sea Coast Advantage Rlty. Hive MLS
- $375,0003 bd3 ba1.5k sqft208 Gelynda Court, Holly Ridge, NC 28445For SaleMLS ID #100573360, Ashley Alexander, Coldwell Banker Sea Coast Advantage. Hive MLS
- $379,0003 bd3 ba2k sqft211 Gelynda Court, Holly Ridge, NC 28445For SaleMLS ID #100564842, Chynna Lemaster, Coldwell Banker Sea Coast Advantage. Hive MLS
- $355,0003 bd3 ba1.7k sqft112 Mardella Way, Holly Ridge, NC 28445For SaleMLS ID #100587402, Jennifer Moore, Coldwell Banker Sea Coast Advantage. Hive MLS
- $295,0003 bd4 ba1.8k sqft326 Starfish Lane, Sneads Ferry, NC 28460For SaleMLS ID #100557556, Judy Whitaker, Coldwell Banker Sea Coast Advantage. Hive MLS
- $365,0004 bd2 ba1.8k sqft224 Cheswick Drive #116, Holly Ridge, NC 28445For SaleMLS ID #100562701, Tiffany & Crew Coastal Real Estate, Keller Williams Innovate - Jax. Hive MLS
- $409,0004 bd2 ba2.3k sqft108 Cassidy Lane, Holly Ridge, NC 28445For SaleMLS ID #100591063, Alexis Myers, Maven Properties. Hive MLS
- $369,9003 bd2 ba1.9k sqft138 Heron Watch Drive, Hubert, NC 28539For SaleMLS ID #100592400, Kamila Swinson, Terri Alphin Smith & Co. Hive MLS
- $385,0004 bd3 ba2.4k sqft115 Tralee Place, Holly Ridge, NC 28445For SaleMLS ID #100566319, Alyssa Wynn, HomeSmart Connections. Hive MLS
