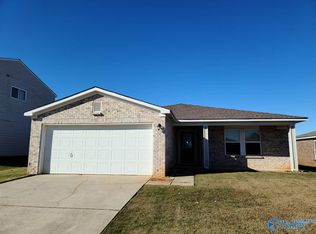
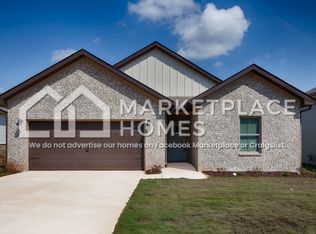
Brand-new and never occupied, this home pairs a generous open living space with a covered rear patio and a primary suite tucked at the back. The layout keeps gathering spaces connected while giving the bedrooms a little breathing room.
The living room flows into a spacious dining area and an island kitchen, leaving room for a full dining table alongside casual seating at the counter. Shaker cabinets, pendant lighting, and soft-close doors and drawers add thoughtful touches, while a pantry and pull-out trash cabinet help keep everyday essentials neatly out of sight. The kitchen opens directly to the covered patio, a comfortable spot for morning coffee or a quiet evening outdoors.
Set apart from the other bedrooms, the primary suite offers a walk-in closet, double vanities, and a 5-foot tile shower. The additional rooms provide options for sleeping, working, or hobbies without taking over the main living area.
A dedicated laundry room near the attached garage and several hallway closets make practical use of the space, with convenient places to store linens, coats, and household supplies. A brick exterior and welcoming front porch round out this newly built home in Foster Place.
Schedule a showing with Valley Homes Realty & Property Management and see the layout in person.
Animals require owner approval and non-refundable animal fee, $1690 security deposit, $65/per adult application fee, 650+ target credit score, 12-month lease, section 8 not accepted.
House for rent
Single family residence
Available now
Cats, dogs OK
Air conditioner, central air
Hookups laundry
2 Attached garage spaces parking
Forced air
What's special
Brick exteriorWelcoming front porchDouble vanitiesGenerous open living spaceIsland kitchenSeveral hallway closetsPendant lighting
- 4 days |
- -- |
- -- |
Zillow last checked:
Listing updated:
Travel times

Let’s turn your rent into credit progress
Build credit history with every on-time payment and get credit for the payment you’re already making.
Facts & features
Interior
Bedrooms & bathrooms
- Bedrooms: 3
- Bathrooms: 2
- Full bathrooms: 2
Heating
- Forced Air
Cooling
- Air Conditioner, Central Air
Appliances
- Included: Dishwasher, Garbage Disposal, Range Oven, Refrigerator
- Laundry: Hookups
Features
- Ceiling Fan(s), Walk In Closet
- Flooring: Carpet, Hardwood
Interior area
- Total interior livable area: 1,457 sqft
Property
Parking
- Total spaces: 2
- Parking features: Attached, Garage
- Has attached garage: Yes
- Details: Contact manager
Features
- Patio & porch: Patio, Porch
Details
- Additional structures: Garage(s)
Construction
Type & style
- Home type: SingleFamily
- Property subtype: Single Family Residence
Community & HOA
Location
- Region: Triana
Financial & listing details
- Lease term: 1 Year
Nearby apartments for rent


Price history
| Date | Event | Price |
|---|---|---|
| 10/9/2026 | Listed for rent | $1,690$1/sqft |
Source: Zillow Rentals Report a problem | ||
| 9/18/2026 | Sold | $285,900-1%$196/sqft |
Source:  ValleyMLS #21915778 Report a problem ValleyMLS #21915778 Report a problem | ||
| 8/20/2026 | Pending sale | $288,650$198/sqft |
Source: ValleyMLS #21915778 Report a problem | ||
| 4/21/2026 | Listed for sale | $288,650$198/sqft |
Source: ValleyMLS #21915778 Report a problem | ||