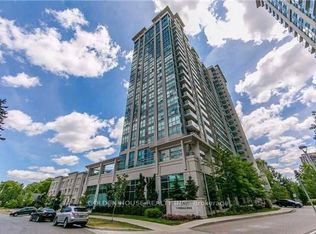
Experience modern urban living at Akra Living condos by Curtated Properties. This brand-new, never-lived-in two-bedroom, two-bathroom suite is designed specifically for dynamic young professionals seeking the ultimate Yonge and Eglinton lifestyle. The light-filled, open-concept floor plan centers around a custom kitchen featuring an upgraded centre island, quartz countertops, and integrated premium appliance package with a gas range. Upgraded wall tile elevates both the primary ensuite and secondary full bathroom, while wide-plank flooring and soaring nine-foot ceilings run throughout. Step out onto your oversized private balcony equipped with a gas BBQ hookup, perfect for entertaining or evening relaxation. Daily living is effortless with integrated SmartONE keyless access, automated parcel delivery, and advanced HEPA air filtration. Beyond the suite, take advantage of resort-style wellness amenities, including a hot/cold plunge and specialized infrared saunas. Perfectly situated steps from the Yonge Subway line and Eglinton Crosstown LRT, this turn-key residence offers a swift commute to downtown employment hubs. Outside your front door, explore top-tier culinary hot spots like Stock T.C., local wine bars, Farm Boy, and the nearby Beltline Trail.
Apartment for rent
C$3,150/moFees may apply
109 Erskine Ave, # 1602, Toronto, ON M4P 1Y5
2beds
Price may not include required fees and charges. Learn more|
Apartment
Available now
No pets
Air conditioner, central air
Ensuite laundry
None parking
Central, forced air, natural gas
What's special
Light-filled open-concept floor planQuartz countertopsWide-plank flooringSoaring nine-foot ceilings
- 9 days |
- -- |
- -- |
Zillow last checked:
Listing updated:
Travel times

Let’s turn your rent into credit progress
Build credit history with every on-time payment and get credit for the payment you’re already making.
Facts & features
Interior
Bedrooms & bathrooms
- Bedrooms: 2
- Bathrooms: 2
- Full bathrooms: 2
Heating
- Central, Forced Air, Natural Gas
Cooling
- Air Conditioner, Central Air
Appliances
- Laundry: Ensuite
Features
- ERV/HRV, Sauna, Separate Heating Controls
- Flooring: Carpet Free
Property
Parking
- Parking features: Contact manager
- Details: Contact manager
Features
- Patio & porch: Contact manager
- Exterior features: Contact manager
- Has spa: Yes
- Spa features: Sauna
- Has view: Yes
- View description: City View, Park/Greenbelt
Details
- Additional structures: Contact manager
- Other equipment: Contact manager
Construction
Type & style
- Home type: Apartment
- Property subtype: Apartment
Utilities & green energy
- Utilities for property: Internet
Building
Management
- Pets allowed: No
Community & HOA
Community
- Features: Contact manager
HOA
- Amenities included: Contact manager
Location
- Region: Toronto
Financial & listing details
- Lease term: Contact For Details
Nearby apartments for rent


Price history
Price history is unavailable.
Neighborhood: Mount Pleasant West
Nearby schools
GreatSchools rating
No schools nearby
We couldn't find any schools near this home.
Similar homes for rent

There are 12 available units in this apartment building