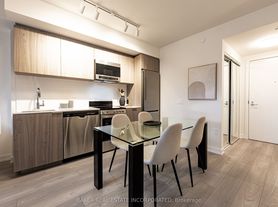
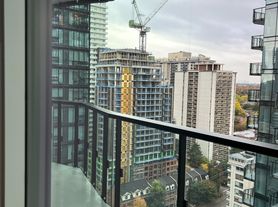
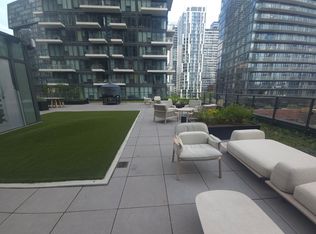
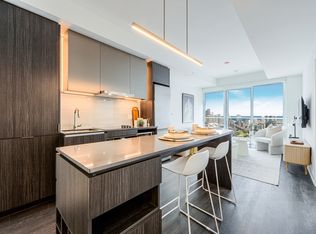
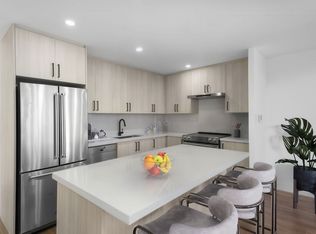
Welcome to AKRA at 109 Erskine Avenue, a brand-new, design-forward residence in the heart of Toronto's vibrant Yonge & Eglinton neighbourhood. This spacious 2-bedroom, 2-bathroom suite offers an impressive layout designed for both comfortable everyday living and entertaining. Floor-to-ceiling windows and approximately 9' ceilings fill the home with natural light, while modern finishes create a sleek and sophisticated feel throughout. At the heart of the suite is a large contemporary kitchen featuring premium stainless steel appliances and a generous centre island, providing plenty of space for cooking, dining and gathering. The open-concept living area extends seamlessly to an expansive balcony, offering exceptional additional outdoor living space. Both bedrooms are generously sized, complemented by two beautifully finished bathrooms, smart home technology and convenient in-suite climate control. One underground parking space and one locker are also included. Residents of AKRA enjoy an exceptional collection of wellness-focused amenities, including a full-service concierge, state-of-the-art fitness centre and yoga studio, dedicated wellness centre with sauna and hot/cold plunge pools, outdoor terrace, tranquil zen garden, beautifully curated shared spaces and smart parcel delivery.Perfectly positioned in one of Midtown Toronto's most sought-after communities, just steps from Yonge & Eglinton transit and the Crosstown LRT, with parks, trails, shops, restaurants and everyday conveniences all within easy reach. Brand-new, spacious and exceptionally well-appointed, this is elevated Midtown living at its finest.
Apartment for rent
C$5,800/moFees may apply
109 Erskine Ave, # 1908, Toronto, ON M4P 1Y5
2beds
Price may not include required fees and charges. Learn more|
Apartment
Available now
Air conditioner, central air
In-suite laundry laundry
1 Parking space parking
Central, forced air, natural gas
What's special
Floor-to-ceiling windowsNatural lightLarge contemporary kitchenPremium stainless steel appliancesGenerous centre islandTwo beautifully finished bathroomsSmart home technology
- 4 days |
- -- |
- -- |
Zillow last checked:
Listing updated:
Travel times

Let’s turn your rent into credit progress
Build credit history with every on-time payment and get credit for the payment you’re already making.
Facts & features
Interior
Bedrooms & bathrooms
- Bedrooms: 2
- Bathrooms: 2
- Full bathrooms: 2
Heating
- Central, Forced Air, Natural Gas
Cooling
- Air Conditioner, Central Air
Appliances
- Laundry: In-Suite Laundry
Features
- Contact manager
Property
Parking
- Total spaces: 1
- Details: Contact manager
Features
- Patio & porch: Patio
- Exterior features: Balcony, Party Room/Meeting Room
- Pool features: Pool
Construction
Type & style
- Home type: Apartment
- Property subtype: Apartment
Community & HOA
Community
- Features: Fitness Center, Pool
HOA
- Amenities included: Concierge, Fitness Center, Indoor Pool, Insurance, Laundry, Parking, Pool
Location
- Region: Toronto
Financial & listing details
- Lease term: Contact For Details
Nearby apartments for rent

Price history
Price history is unavailable.
Neighborhood: Mount Pleasant West
Nearby schools
GreatSchools rating
No schools nearby
We couldn't find any schools near this home.
Similar homes for rent

There are 12 available units in this apartment building