Built by respected local builder Norfleet Builders, this 4-bedroom, 2-bath modern farmhouse plan in the sought-after Cambria subdivision checks all the boxes.
With over 2,000 square feet of main-level living space, the open floor plan provides ideal functionality for modern living. The gourmet kitchen anchors the home and flows effortlessly into the main living areas — perfect for hosting or relaxing.
Need extra space? The oversized bonus room gives you endless possibilities.
Set on a flat, wooded ¼+ acre lot, this property offers both privacy and practicality — room to play, entertain, or create your dream outdoor space.
Plenty of storage, thoughtful design, and quality construction make this one stand out.
Be involved with choosing selections during the build process. This is a pre-sale with expected finish day in mid September. Contact listing agent with questions.
Under contract - showing
$534,990
109 Esteph Ct Lot 112, White House, TN 37188
4beds
2,473sqft
Single Family Residence, Residential
Built in 2026
0.26 Acres Lot
$-- Zestimate®
$216/sqft
$20/mo HOA
What's special
Open floor planPlenty of storageGourmet kitchenOversized bonus roomThoughtful design
- 74 days |
- 66 |
- 2 |
Zillow last checked:
Listing updated:
Listed by:
Jess Herrmann 615-812-4897,
SixOneFive Real Estate Advisors 615-200-0278
Source: RealTracs MLS as distributed by MLS GRID,MLS#: 3226505
Facts & features
Interior
Bedrooms & bathrooms
- Bedrooms: 4
- Bathrooms: 2
- Full bathrooms: 2
- Main level bedrooms: 4
Heating
- Central, Electric
Cooling
- Ceiling Fan(s), Central Air, Electric
Appliances
- Included: Electric Oven, Electric Range, Dishwasher, Microwave, Stainless Steel Appliance(s)
- Laundry: Electric Dryer Hookup, Gas Dryer Hookup, Washer Hookup
Features
- High Speed Internet
- Flooring: Carpet, Luxury Vinyl, Tile
- Basement: None
Interior area
- Total structure area: 2,473
- Total interior livable area: 2,473 sqft
- Finished area above ground: 2,473
Property
Parking
- Total spaces: 2
- Parking features: Garage Faces Side
- Garage spaces: 2
Features
- Levels: Two
- Stories: 2
Lot
- Size: 0.26 Acres
Details
- Special conditions: Standard
Construction
Type & style
- Home type: SingleFamily
- Property subtype: Single Family Residence, Residential
Materials
- Frame, Brick
Condition
- New construction: Yes
- Year built: 2026
Utilities & green energy
- Sewer: Public Sewer
- Water: Public
- Utilities for property: Electricity Available, Water Available
Green energy
- Energy efficient items: Insulation
- Indoor air quality: Contaminant Control
Community & HOA
Community
- Subdivision: Cambria
HOA
- Has HOA: Yes
- HOA fee: $20 monthly
Location
- Region: White House
Financial & listing details
- Price per square foot: $216/sqft
- Annual tax amount: $2,800
- Date on market: 6/1/2026
- Date available: 07/31/2026
- Electric utility on property: Yes
Estimated market value
Not available
Estimated sales range
Not available
Not available
Price history
| Date | Event | Price |
|---|---|---|
| 7/31/2026 | Contingent | $534,990$216/sqft |
Source: RealTracs MLS as distributed by MLS GRID #3226505 Report a problem | ||
| 6/1/2026 | Listed for sale | $534,990$216/sqft |
Source:  RealTracs MLS as distributed by MLS GRID #3226505 Report a problem RealTracs MLS as distributed by MLS GRID #3226505 Report a problem | ||
| 5/14/2026 | Listing removed | $534,990$216/sqft |
Source: RealTracs MLS as distributed by MLS GRID #3129639 Report a problem | ||
| 2/13/2026 | Listed for sale | $534,990$216/sqft |
Source: RealTracs MLS as distributed by MLS GRID #3129639 Report a problem | ||
Public tax history
Tax history is unavailable.
Monthly payment
Est. payment
Payment breakdown
Explore the cost of this home by adjusting the details. Changes won't be saved.Climate risks
Neighborhood: 37188
Nearby schools
GreatSchools rating
- 7/10Harold B. Williams Elementary SchoolGrades: PK-2Distance: 1.2 mi
- 8/10White House Middle SchoolGrades: 5-8Distance: 2 mi
- 6/10White House High SchoolGrades: 9-12Distance: 1 mi
Schools provided by the listing agent
- Elementary: Harold B. Williams Elementary School
- Middle: White House Middle School
- High: White House High School
Source: RealTracs MLS as distributed by MLS GRID. This data may not be complete. We recommend contacting the local school district to confirm school assignments for this home.
- $450,0004 bd2 ba2.4k sqft108 Artesa Dr, White House, TN 37188Sold
- $441,6003 bd2 ba2.2k sqft112 Artesa Dr, White House, TN 37188Off Market
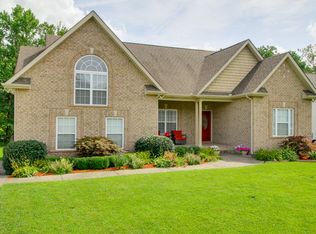
- $452,3003 bd2 ba2.2k sqft104 Artesa Dr, White House, TN 37188Off Market
- $514,9905 bd3 ba2.3k sqft104 Chalone Dr LOT 123, White House, TN 37188Sold

- $579,9905 bd3 ba2.8k sqft105 Esteph Ct LOT 111, White House, TN 37188New Construction
- $413,2003 bd2 ba2k sqft111 Artesa Dr, White House, TN 37188Off Market
- $461,000-- bd2 ba2.2k sqft116 Artesa Dr, White House, TN 37188Off Market
- $457,100-- bd2 ba2.2k sqft105 Firestede Ct, White House, TN 37188Off Market
A local agent can set up tours, give advice and negotiate with sellers.
A local lender can help you make sure your offer is ready when you are.
Similar homes
- $529,9905 bd3 ba2.5k sqft305 Trefethen Dr, White House, TN 37188New Construction
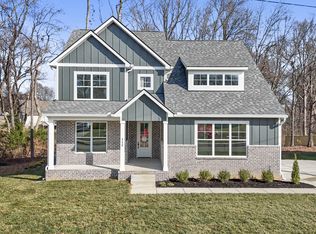
 MLS ID #3226539, Jess Herrmann. RealTracs MLS as distributed by MLS GRID
 - $481,6674 bd3 ba2.2k sqft236 Hampshire Way Lot 265, White House, TN 37188New Construction
 RealTracs MLS as distributed by MLS GRID
 - $493,2013 bd3 ba2.5k sqft232 Hampshire Way Lot 266, White House, TN 37188New Construction
 RealTracs MLS as distributed by MLS GRID
 - $491,8195 bd3 ba2.5k sqft144 Yuma Ln Lot 192, White House, TN 37188New Construction
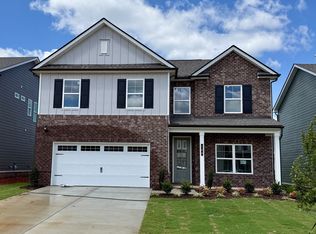 RealTracs MLS as distributed by MLS GRID
 - $488,0695 bd3 ba2.5k sqft141 Yuma Ln Lot 231, White House, TN 37188New ConstructionRealTracs MLS as distributed by MLS GRID
- $510,1595 bd4 ba2.8k sqft233 Hampshire Way, White House, TN 37188New ConstructionGoodall Homes
- $479,0663 bd3 ba2.2k sqft241 Hampshire Way Lot 264, White House, TN 37188New ConstructionRealTracs MLS as distributed by MLS GRID
- $549,9904 bd4 ba2.9k sqft345 Patana Lot 354, White House, TN 37188New ConstructionRealTracs MLS as distributed by MLS GRID
- $489,4363 bd2 ba2.2k sqft137 Yuma Ln Lot 232, White House, TN 37188New ConstructionRealTracs MLS as distributed by MLS GRID
- $440,4763 bd3 ba2.3k sqft441 Charlie Pl Lot 286, White House, TN 37188New ConstructionMLS ID #3205530, Noah Strader. RealTracs MLS as distributed by MLS GRID
- $473,7195 bd3 ba2.5k sqft153 Yuma Ln Lot 228, White House, TN 37188New ConstructionRealTracs MLS as distributed by MLS GRID
- $457,5694 bd3 ba2.5k sqft176 Yuma Ln Lot 200, White House, TN 37188New ConstructionRealTracs MLS as distributed by MLS GRID
- $467,2313 bd3 ba2.2k sqft237 Hampshire Way Lot 263, White House, TN 37188New ConstructionRealTracs MLS as distributed by MLS GRID
- $469,5695 bd3 ba2.5k sqft148 Yuma Ln Lot 193, White House, TN 37188New ConstructionRealTracs MLS as distributed by MLS GRID
- $493,2013 bd3 ba2.5k sqft232 Hampshire Way, White House, TN 37188New ConstructionGoodall Homes
- $462,9905 bd4 ba2.8k sqft2884 Charlie Pl, White House, TN 37188New ConstructionMLS ID #3335342, Noah Strader. RealTracs MLS as distributed by MLS GRID
- $419,9904 bd3 ba2.2k sqft2259 Charlie Pl, White House, TN 37188New ConstructionMLS ID #3335338, Noah Strader. RealTracs MLS as distributed by MLS GRID
- $432,9904 bd3 ba2.5k sqft2561 Charlie Pl, White House, TN 37188New ConstructionMLS ID #3335340, Noah Strader. RealTracs MLS as distributed by MLS GRID
- $474,9003 bd2 ba1.8k sqft749 Brownlow Rd Lot 53, White House, TN 37188New ConstructionRealTracs MLS as distributed by MLS GRID
- $457,5694 bd4 ba2.5k sqft176 Yuma Ln, White House, TN 37188New ConstructionGoodall Homes
