Skip main navigation
Pending
  • $429,900

    109 Euclid Avenue, Albany, NY 12203

    3beds
    2,259sqft
    Loading
    Single Family Residence, Residential
    Built in 1930
    0.27 Acres Lot
    $446,600 Zestimate®
    $190/sqft
    $-- HOA

    What's special

    Architectural detailBeautifully refreshed landscapingTimeless characterGracious formal entrywayWood-burning fireplaceCozy family roomAmple storage throughout
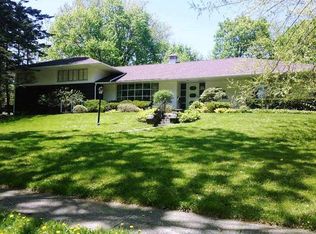
    Albany's premier neighborhood and old-world charm come together in this beautiful 1930 Center Hall Colonial, ideally located near Buckingham Pond. A gracious formal entryway welcomes you into a home filled with timeless character, architectural detail, and gleaming hardwood floors throughout. This thoughtfully maintained home offers 3 generous bedrooms and 2.5 baths, including a spacious primary suite with ensuite bath and walk-in closet. Ample storage throughout provides functionality rarely found in homes of this era. The formal living room features a wood-burning fireplace, while the formal dining room is perfect for entertaining. The updated eat-in kitchen includes a convenient pass-through to the family room, making gatherings effortless. The cozy family room offers a new gas fireplace insert for year-round comfort. Outside, enjoy beautifully refreshed landscaping and a private backyard retreat ideal for relaxing, gardening, or outdoor entertaining. Conveniently located just minutes from Buckingham Pond, downtown Albany, the New York State Capitol, SUNY Albany, hospitals, shopping, restaurants, and major highways including I-87, I-90, and Route 85. A rare opportunity to own a classic Center Hall Colonial where historic charm, modern updates, and an exceptional location come together beautifully. OPEN HOUSE Saturday, June 20th 11:00 to 1:00
    37 days
    |
    907
    |
    34
    |

    Likely to sell faster than

    Zillow last checked:

    Listing updated:

    Listed by:

    Field Realty 518-495-1877,

    Teresa M Kippen 518-269-1342

    Source: Global MLS,MLS#: 202618702MLS Logo

      Facts & features

      Interior

      Bedrooms & bathrooms
      • Bedrooms: 3
      • Bathrooms: 3
      • Full bathrooms: 2
      • 1/2 bathrooms: 1
      Primary bedroom
      • Level: Second
      Bedroom
      • Level: Second
      Bedroom
      • Level: Second
      Primary bathroom
      • Level: Second
      Half bathroom
      • Level: First
      Full bathroom
      • Level: Second
      Dining room
      • Level: First
      Family room
      • Level: First
      Foyer
      • Level: First
      Kitchen
      • Level: First
      Living room
      • Level: First
      Other
      • Level: Basement
      Other
      • Level: Third
      Heating
      • Hot Water, Natural Gas
      Cooling
      • None
      Appliances
      • Included: Convection Oven, Dishwasher, Gas Oven, Gas Water Heater, Refrigerator, Washer/Dryer
      • Laundry: In Basement
      Features
      • High Speed Internet, Walk-In Closet(s), Ceramic Tile Bath, Eat-in Kitchen
      • Flooring: Ceramic Tile, Hardwood
      • Windows: Wood Frames
      • Basement: Finished,Full,Heated
      • Number of fireplaces: 2
      • Fireplace features: Family Room, Gas, Living Room, Wood Burning
      Interior area
      • Total structure area: 2,259
      • Total interior livable area: 2,259 sqft
      • Finished area above ground: 2,259
      • Finished area below ground: 150

      Property

      Parking
      • Total spaces: 4
      • Parking features: Driveway
      • Has uncovered spaces: Yes
      Features
      • Patio & porch: Patio
      • Exterior features: Garden, Lighting
      • Fencing: Perimeter
      Lot
      • Size: 0.27 Acres
      • Features: Level, Landscaped
      Details
      • Additional structures: Shed(s)
      • Parcel number: 010100 64.57214
      • Zoning description: Single Residence
      • Special conditions: Standard

      Construction

      Type & style
      • Home type: SingleFamily
      • Architectural style: Colonial,Traditional
      • Property subtype: Single Family Residence, Residential
      Materials
      • Brick
      • Foundation: Block
      • Roof: Slate
      Condition
      • New construction: No
      • Year built: 1930

      Utilities & green energy

      • Sewer: Public Sewer
      • Water: Public

      Community & HOA

      Community
      • Security: Smoke Detector(s), Carbon Monoxide Detector(s)
      • Subdivision: Buckingham Pond
      HOA
      • Has HOA: No
      Location
      • Region: Albany

      Financial & listing details

      • Price per square foot: $190/sqft
      • Tax assessed value: $410,417
      • Annual tax amount: $10,016
      • Date on market: 6/11/2026

        Estimated market value

        $446,600

        $424,000 - $469,000

        $3,113/mo

        Price history

        DateEventPrice
        6/22/2026Pending sale$429,900$190/sqft
        Source: Global MLS #202618702 Report a problem
        6/11/2026Listed for sale$429,900+7.7%$190/sqft
        Source: Global MLS #202618702 Report a problem
        11/11/2024Sold$399,000-0.2%$177/sqft
        Source: Global MLS #202422289 Report a problem
        9/11/2024Pending sale$399,898$177/sqft
        Source: Global MLS #202422289 Report a problem
        8/16/2024Price change$399,898-11.1%$177/sqft
        Source: Global MLS #202422289 Report a problem
        8/3/2024Price change$449,898-4.3%$199/sqft
        Source: Global MLS #202422289 Report a problem
        7/29/2024Listed for sale$469,898$208/sqft
        Source: Global MLS #202422289 Report a problem

        Public tax history

        YearProperty taxesTax assessment
        2025-- $394,000
        2024-- $394,000 +43.3%
        2023-- $275,000
        2022-- $275,000
        2021-- $275,000
        2020-- $275,000
        2019-- $275,000
        2018-- $275,000
        2017$9,642 -1.8%$275,000
        2016$9,815 $275,000 -3.5%
        2015-- $285,000
        2014-- $285,000 -8.1%
        2013-- $310,000
        2012-- $310,000
        2011-- $310,000 -3.1%
        2010-- $320,000
        2009-- $320,000
        2008-- $320,000 -4.5%
        2007-- $335,000 +63.4%
        2006-- $205,000
        2005-- $205,000
        2004-- $205,000
        2003-- $205,000 +12.9%
        2002-- $181,500
        2001-- $181,500
        2000-- $181,500
        Find assessor info on the county website

        Monthly payment

        Estimated monthly payment$1,822
        All calculations are estimates and provided by Zillow, Inc. for informational purposes only. Actual amounts may vary.
        HOA fees may include property taxes on listings classified as Co-Ops. Contact the listing agent and/or owner for fee details.
        Mortgage interest rates are dependent on a number of factors, including credit score, down payment, and repayment length. Interest rate data provided by Zillow Group Marketplace, Inc. as of 1/1/1970 from various mortgage lenders with which we have lead or other similar arrangements; the Estimated Payment is an average of those rates.
        See how much you could borrow to make a competitive offer.

        Climate risks

        Neighborhood: Buckingham Lake - Crestwood

        Getting around

        30 / 100
        Car-Dependent
        43 / 100
        Some Transit
        48 / 100
        Somewhat Bikeable

        Nearby schools

        GreatSchools rating
        Schools provided by the listing agent
        • Elementary: Pine Hills
        • High: Albany

        Source: Global MLS. This data may not be complete. We recommend contacting the local school district to confirm school assignments for this home.

        A local agent can set up tours, give advice and negotiate with sellers.

        Browse local experts

        Similar homes