Lovingly cared for Executive Ranch in Buckhingham Pond area! 4 bedrooms, 2.5 bath mid-century modern with updated kitchen and baths with granite, marble & tile. Double-sided fireplace, open concept of living room, dining room & family room. 2 tiered deck on double lot. Two laundry areas (first floor and basement) plus an extra refrigerator and freezer in the basement. Closets and built-ins galore! 2 car garage and parking for 4 cars in double driveway. Basement rec room with wet bar.
Closed
Street View
$574,000
96 Brookline Avenue, Albany, NY 12203
4beds
2,400sqft
Single Family Residence, Residential
Built in 1956
0.32 Acres Lot
$619,400 Zestimate®
$239/sqft
$2,935 Estimated rent
Home value
$619,400
$545,000 - $706,000
$2,935/mo
Zestimate® history
Owner options
List your home for rent
$2,935/mo
Rent Zestimate®
Find your next renter with Zillow Rental Manager. Plus, with online applications, you can quickly screen prospective tenants – for free.
$2,935/mo
Rent Zestimate®
Refinance and save
$4,081/mo
Est. payment
Refinancing to a lower rate could help reduce your monthly payments and save thousands over the life of the loan.
$4,081/mo
Est. payment
Explore your selling options
Work with a Zillow partner agent
Leverage their expertise and Zillow's premium Showcase listings to get your home seen by more buyers.
Get startedList with your own agent
Get your home in front of millions of buyers by listing it on Zillow.
Learn how to do itSell it yourself
Take full control of how buyers see your home on Zillow by listing For Sale by Owner (FSBO).
List your homeWhat's special
Double-sided fireplaceBasement rec roomOpen conceptWet barExtra refrigerator and freezerTwo laundry areasClosets and built-ins
Zillow last checked:
Listing updated:
Listed by:
Elaine C Freedman,
Venture Realty Partners
Bought with:
Colin Nevins, 10401352357
eXp Realty
Shannon McCarthy, 10301219297
eXp Realty
Source: Global MLS,MLS#: 202512946
Facts & features
Interior
Bedrooms & bathrooms
- Bedrooms: 4
- Bathrooms: 3
- Full bathrooms: 2
- 1/2 bathrooms: 1
Bedroom
- Level: First
Bedroom
- Level: First
Bedroom
- Level: First
Bedroom
- Level: First
Full bathroom
- Level: First
Full bathroom
- Level: First
Half bathroom
- Level: Basement
Dining room
- Level: First
Entry
- Level: First
Family room
- Level: First
Game room
- Level: Basement
Kitchen
- Level: First
Laundry
- Level: First
Living room
- Level: First
Other
- Description: Music Room
- Level: First
Heating
- Baseboard, Forced Air
Cooling
- Central Air
Appliances
- Included: Built-In Electric Oven, Cooktop, Dishwasher, Disposal, Double Oven, Freezer, Microwave, Refrigerator, Washer/Dryer
- Laundry: In Basement, Laundry Room, Main Level
Features
- High Speed Internet, Solid Surface Counters, Walk-In Closet(s), Wall Paneling, Wet Bar, Built-in Features, Ceramic Tile Bath, Eat-in Kitchen
- Flooring: Slate, Tile, Wood, Carpet, Ceramic Tile, Marble
- Doors: Sliding Doors, Storm Door(s)
- Windows: Window Coverings, Window Treatments, Bay Window(s), Blinds, Curtain Rods, Double Pane Windows, Drapes, Egress Window
- Basement: Exterior Entry,Finished,Full,Heated,Interior Entry,Walk-Out Access
- Number of fireplaces: 2
Interior area
- Total structure area: 2,400
- Total interior livable area: 2,400 sqft
- Finished area above ground: 2,400
- Finished area below ground: 1,100
Property
Parking
- Total spaces: 8
- Parking features: Paved, Attached, Driveway
- Garage spaces: 2
- Has uncovered spaces: Yes
Features
- Entry location: First
- Patio & porch: Pressure Treated Deck, Deck, Front Porch
- Exterior features: Gas Grill, Lighting
- Has view: Yes
- View description: City
Lot
- Size: 0.32 Acres
- Features: Level, Landscaped
Details
- Parcel number: 010100 64.57230 01
- Special conditions: No Disclosures,Standard
- Other equipment: Air Purifier
Construction
Type & style
- Home type: SingleFamily
- Architectural style: Ranch
- Property subtype: Single Family Residence, Residential
Materials
- Stone, Vinyl Siding
- Foundation: Block
- Roof: Rubber,Asphalt
Condition
- New construction: No
- Year built: 1956
Utilities & green energy
- Sewer: Public Sewer
- Water: Public
- Utilities for property: Cable Connected
Community & HOA
Community
- Security: Smoke Detector(s), Security System, Security System Owned, Security Service, Carbon Monoxide Detector(s)
HOA
- Has HOA: No
Location
- Region: Albany
Financial & listing details
- Price per square foot: $239/sqft
- Tax assessed value: $500,000
- Annual tax amount: $12,339
- Date on market: 3/6/2025
Price history
| Date | Event | Price |
|---|---|---|
| 5/8/2025 | Sold | $574,000-0.9%$239/sqft |
Source:  Global MLS #202512946 Report a problem Global MLS #202512946 Report a problem | ||
| 3/13/2025 | Pending sale | $579,000$241/sqft |
Source: Global MLS #202512946 Report a problem | ||
| 3/6/2025 | Listed for sale | $579,000$241/sqft |
Source: Global MLS #202512946 Report a problem | ||
Public tax history
| Year | Property taxes | Tax assessment |
|---|---|---|
| 2025 | -- | $480,000 |
| 2024 | -- | $480,000 +66.1% |
| 2023 | -- | $289,000 |
| 2022 | -- | $289,000 |
| 2021 | -- | $289,000 |
| 2020 | -- | $289,000 |
| 2019 | -- | $289,000 |
| 2018 | -- | $289,000 |
| 2017 | $9,883 +2.6% | $289,000 |
| 2016 | $9,631 | $289,000 +3.2% |
| 2015 | -- | $280,000 |
| 2014 | -- | $280,000 |
| 2013 | -- | $280,000 |
| 2012 | -- | $280,000 -1.8% |
| 2011 | -- | $285,000 |
| 2010 | -- | $285,000 |
| 2009 | -- | $285,000 |
| 2008 | -- | $285,000 |
| 2007 | -- | $285,000 +18.8% |
| 2006 | -- | $240,000 |
| 2005 | -- | $240,000 -2% |
| 2004 | -- | $245,000 |
| 2003 | -- | $245,000 +28.6% |
| 2002 | -- | $190,500 |
| 2001 | -- | $190,500 |
| 2000 | -- | $190,500 |
Find assessor info on the county website
Neighborhood: Buckingham Lake - Crestwood
Nearby homes
- $646,3006 bd3 ba4.3k sqft92 Brookline Ave, Albany, NY 12203Off Market
- $513,6004 bd2 ba2.8k sqft100 Brookline Ave, Albany, NY 12203Off Market
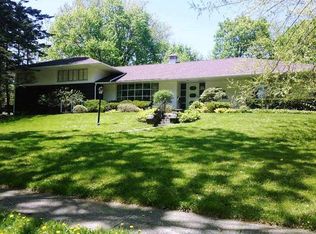
- $494,2003 bd2 ba2.3k sqft103 Euclid Ave, Albany, NY 12203Off Market
- $465,5003 bd3 ba2.4k sqft101 Euclid Ave, Albany, NY 12203Sold
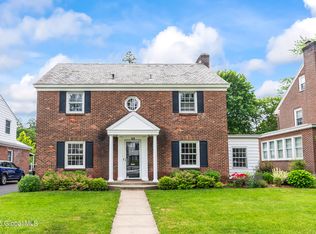
- $486,4004 bd3 ba2.4k sqft90 Brookline Ave, Albany, NY 12203Off Market
- $482,9005 bd3 ba3.1k sqft97 Euclid Ave, Albany, NY 12203Off Market
- $329,6003 bd2 ba1.8k sqft107 Euclid Ave, Albany, NY 12203Off Market
- $435,0003 bd3 ba2.2k sqft109 Euclid Ave, Albany, NY 12203Sold
Nearby schools
GreatSchools rating
- 4/10Pine Hills Elementary SchoolGrades: PK-5Distance: 0.6 mi
- 2/10NORTH ALBANY ACADEMY MIDDLE SCHOOLGrades: 6-8Distance: 3.2 mi
- 4/10Albany High SchoolGrades: 9-12Distance: 1 mi
Schools provided by the listing agent
- High: Albany
Source: Global MLS. This data may not be complete. We recommend contacting the local school district to confirm school assignments for this home.
- New York
- Albany County
- Albany
- 12203
- Buckingham Lake - Crestwood
- 96 Brookline Avenue
