Strength and style meet in perfect balance at this modern Onx Home, where concrete craftsmanship and clean design redefine what home feels like. Built with the exclusive X+ Core Wall system, every wall is solid concrete, designed to stand strong against Texas weather while creating a quieter, calmer home inside. With 2,910 square feet of living space, this 4-bedroom, 3-bath layout lives large. Sunlight fills the open living and dining areas, connecting effortlessly to a chef’s kitchen with quartz counters, premium cabinetry, and a generous island. Every space feels intentional, from the flex room off the entry to the upstairs loft that’s perfect for a movie night or homework hub. The primary suite offers a moment of retreat with a freestanding soaking tub, walk-in shower, and boutique-style closet, while the secondary bedrooms and guest suite blend comfort with privacy. Step outside to your covered patio, ideal for outdoor dining or an optional summer kitchen, and take in the peace of your surroundings. With its smart energy systems, whisper-quiet walls, and minimal maintenance, this home lives beautifully today and builds value for tomorrow. Built stronger. Designed smarter. Made for the way you live.
Active
$630,000
109 Fall Dr, Georgetown, TX 78633
4beds
2,910sqft
:
Get pre-qualified$4,484/mo
Single Family Residence
Built in 2024
0.87 Acres Lot
$-- Zestimate®
$216/sqft
$25/mo HOA
What's special
Generous islandQuieter calmer home insideBoutique-style closetPremium cabinetryWhisper-quiet wallsWalk-in shower
- 4 days |
- 163 |
- 11 |
Likely to sell faster than
Zillow last checked:
Listing updated:
Listed by:
Merissa Anderson (512) 848-0191,
Coldwell Banker Apex (512) 848-0191
Source: Unlock MLS,MLS#: 6859523
Facts & features
Interior
Bedrooms & bathrooms
- Bedrooms: 4
- Bathrooms: 3
- Full bathrooms: 3
- Main level bedrooms: 2
Primary bedroom
- Features: Ceiling Fan(s)
- Level: First
Primary bathroom
- Features: Separate Shower
- Level: First
Kitchen
- Features: Kitchen Island
- Level: First
Heating
- Central
Cooling
- Central Air
Appliances
- Included: Built-In Electric Oven, Built-In Electric Range, Dishwasher, Dryer, Microwave, Stainless Steel Appliance(s), Washer/Dryer
Features
- Built-in Features, Ceiling Fan(s), Open Floorplan
- Flooring: Carpet, Tile
- Windows: Vinyl Windows
- Number of fireplaces: 1
- Fireplace features: Living Room
Interior area
- Total interior livable area: 2,910 sqft
Property
Parking
- Total spaces: 3
- Parking features: Attached, Covered, Tandem
- Attached garage spaces: 3
Accessibility
- Accessibility features: None
Features
- Levels: Two
- Stories: 2
- Patio & porch: Front Porch
- Exterior features: Electric Grill
- Pool features: None
- Fencing: None
- Has view: Yes
- View description: None
- Waterfront features: None
Lot
- Size: 0.87 Acres
- Features: Back Yard, Cul-De-Sac
Details
- Additional structures: None
- Parcel number: 10W190010B0008
- Special conditions: Standard
Construction
Type & style
- Home type: SingleFamily
- Property subtype: Single Family Residence
Materials
- Foundation: Slab
- Roof: Composition, Shingle
Condition
- New Construction
- New construction: Yes
- Year built: 2024
Details
- Builder name: Onx Homes
Utilities & green energy
- Sewer: Septic Tank
- Water: Public
- Utilities for property: Electricity Connected, Water Connected
Community & HOA
Community
- Features: None
- Subdivision: North Vista Ranch
HOA
- Has HOA: Yes
- Services included: Common Area Maintenance
- HOA fee: $300 annually
- HOA name: NORTH VISTA RANCH PROPERTY OWNERS ASSOCIATION
Location
- Region: Georgetown
Financial & listing details
- Price per square foot: $216/sqft
- Annual tax amount: $3,935
- Date on market: 8/5/2026
- Listing terms: Cash,Conventional,FHA,VA Loan
- Electric utility on property: Yes
Estimated market value
Not available
Estimated sales range
Not available
Not available
Price history
| Date | Event | Price |
|---|---|---|
| 8/5/2026 | Listed for sale | $630,000$216/sqft |
Source:  Unlock MLS #6859523 Report a problem Unlock MLS #6859523 Report a problem | ||
| 7/15/2026 | Listing removed | $630,000$216/sqft |
Source: Unlock MLS #6712091 Report a problem | ||
| 6/14/2026 | Price change | $630,000-11%$216/sqft |
Source: Unlock MLS #6712091 Report a problem | ||
| 3/27/2026 | Price change | $707,750-5%$243/sqft |
Source: Unlock MLS #6712091 Report a problem | ||
| 1/20/2026 | Listed for sale | $745,000-10.2%$256/sqft |
Source: Unlock MLS #6712091 Report a problem | ||
| 12/9/2025 | Listing removed | $830,000$285/sqft |
Source: Unlock MLS #6712091 Report a problem | ||
| 10/13/2025 | Listed for sale | $830,000$285/sqft |
Source: Unlock MLS #6712091 Report a problem | ||
| 10/8/2025 | Listing removed | $830,000$285/sqft |
Source: Unlock MLS #8199875 Report a problem | ||
| 8/11/2025 | Listed for sale | $830,000+492.9%$285/sqft |
Source: Unlock MLS #8199875 Report a problem | ||
| 5/31/2024 | Listing removed | -- |
Source: Unlock MLS #4887163 Report a problem | ||
| 4/23/2024 | Contingent | $140,000-6.7%$48/sqft |
Source: Unlock MLS #1991025 Report a problem | ||
| 4/1/2024 | Price change | $150,000+7.1%$52/sqft |
Source: Unlock MLS #4887163 Report a problem | ||
| 4/1/2024 | Listed for sale | $140,000-6.7%$48/sqft |
Source: Unlock MLS #1991025 Report a problem | ||
| 4/1/2024 | Listing removed | -- |
Source: Unlock MLS #2261427 Report a problem | ||
| 9/7/2023 | Price change | $150,000+7.1%$52/sqft |
Source: Unlock MLS #5613347 Report a problem | ||
| 9/1/2023 | Listed for sale | $140,000+45.8%$48/sqft |
Source: Unlock MLS #2261427 Report a problem | ||
| 2/9/2021 | Listing removed | -- |
Source: Unlock MLS #6967487 Report a problem | ||
| 1/24/2021 | Pending sale | $95,990$33/sqft |
Source: Unlock MLS #6967487 Report a problem | ||
| 1/23/2021 | Listed for sale | $95,990$33/sqft |
Source: Unlock MLS #6967487 Report a problem | ||
Public tax history
Tax history is unavailable.
Monthly payment
Est. payment
Payment breakdown
Explore the cost of this home by adjusting the details. Changes won't be saved.Climate risks
Neighborhood: 78633
Nearby schools
GreatSchools rating
- 6/10Florence Elementary SchoolGrades: PK-5Distance: 8.1 mi
- 5/10Florence Middle SchoolGrades: 6-8Distance: 7.4 mi
- 6/10Florence High SchoolGrades: 9-12Distance: 7.2 mi
Schools provided by the listing agent
- Elementary: Florence
- Middle: Florence
- High: Florence
- District: Florence ISD
Source: Unlock MLS. This data may not be complete. We recommend contacting the local school district to confirm school assignments for this home.
- $501,7005 bd-- ba1.9k sqft109 Fall Dr, Georgetown, TX 78633Off Market
- $736,500-- bd-- ba2.5k sqft113 Fall Dr, Georgetown, TX 78633Off Market
- $--5 bd4 ba3.8k sqft101 Fall Dr, Georgetown, TX 78633Sold
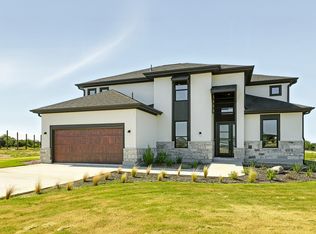
- $152,7940.94 acres117 Fall Dr, Georgetown, TX 78633Off Market
- $251,5003 bd2 ba1.3k sqft100 Powderhorn Rd, Georgetown, TX 78633Off Market
- $171,600-- bd-- ba1k sqft101 Powderhorn Rd, Georgetown, TX 78633Off Market
- $353,500-- bd-- ba2.1k sqft104 Powderhorn Rd, Georgetown, TX 78633Off Market
- $329,500-- bd-- ba1.4k sqft105 Powderhorn Rd, Georgetown, TX 78633Off Market
A local agent can set up tours, give advice and negotiate with sellers.
Similar homes
- $746,9364 bd4 ba2.8k sqft208 Snakeroot Trl, Georgetown, TX 78633Active
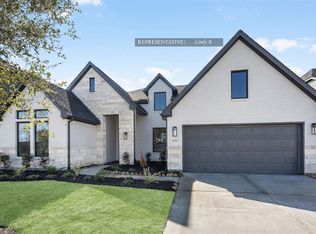
 MLS ID #8098092, Tammy Fruge, Westin Homes. Unlock MLS
 - $674,1144 bd4 ba3.4k sqft121 Beebalm Cv, Georgetown, TX 78633Active
 MLS ID #7493363, Tammy Fruge, Westin Homes. Unlock MLS
 - $609,9094 bd4 ba2.8k sqft117 Meadow Beauty Ln, Georgetown, TX 78633ActiveMLS ID #5671609, Tammy Fruge, Westin Homes. Unlock MLS
- $809,6175 bd5 ba3.7k sqft112 Beebalm Cv, Georgetown, TX 78633Active
 MLS ID #9749050, Tammy Fruge, Westin Homes. Unlock MLS
 - $609,9004 bd4 ba3k sqft1109 Ellensburg Dr, Georgetown, TX 78633ActiveUnlock MLS
- $659,9004 bd4 ba3.2k sqft1117 Ellensburg Dr, Georgetown, TX 78633ActiveUnlock MLS
- $549,9324 bd4 ba3k sqft517 Snakeroot Trl, Georgetown, TX 78633ActiveMLS ID #9230386, Tammy Fruge, Westin Homes. Unlock MLS
- $548,3984 bd4 ba3k sqft509 Snakeroot Trl, Georgetown, TX 78633ActiveMLS ID #9515493, Tammy Fruge, Westin Homes. Unlock MLS
- $677,0004 bd3 ba2.9k sqft101 Buckaroo Dr, Georgetown, TX 78633ActiveMLS ID #5506777, Frank Sitterle, The Sitterle Homes, LTC. Unlock MLS
- $639,7814 bd4 ba3.4k sqft320 Buckaroo Dr, Georgetown, TX 78633ActiveMLS ID #1153380, Tammy Fruge, Westin Homes. Unlock MLS
- $529,9905 bd4 ba3.2k sqft441 Blue Vervain Trl, Georgetown, TX 78633ActiveUnlock MLS
- $664,9415 bd5 ba3.7k sqft124 Meadow Beauty Ln, Georgetown, TX 78633ActiveMLS ID #7234631, Tammy Fruge, Westin Homes. Unlock MLS
- $528,5724 bd4 ba3k sqft501 Snakeroot Trl, Georgetown, TX 78633ActiveMLS ID #3670665, Tammy Fruge, Westin Homes. Unlock MLS
- $689,9785 bd5 ba3.7k sqft129 Meadow Beauty Ln, Georgetown, TX 78633ActiveMLS ID #8485648, Tammy Fruge, Westin Homes. Unlock MLS
- $649,8455 bd5 ba3.8k sqft308 Barnstorm Ln, Georgetown, TX 78633ActiveMLS ID #7029948, Tammy Fruge, Westin Homes. Unlock MLS
- $529,9894 bd4 ba3k sqft337 Horsemint Ln, Georgetown, TX 78633ActiveMLS ID #6349050, Tammy Fruge, Westin Homes. Unlock MLS
- $611,0065 bd5 ba3k sqft1829 Willow Bean Dr, Georgetown, TX 78633ActiveUnlock MLS
- $489,9003 bd2 ba2.1k sqft1413 Corduroy Ln, Georgetown, TX 78633New ConstructionCoventry Homes
- $699,7885 bd5 ba3.7k sqft109 Packhorse Ln, Georgetown, TX 78633ActiveMLS ID #5599522, Tammy Fruge, Westin Homes. Unlock MLS
- $549,5085 bd5 ba3.1k sqft317 Horsemint Ln, Georgetown, TX 78633ActiveMLS ID #4585747, Tammy Fruge, Westin Homes. Unlock MLS
