Natural light, stunning finishes, and eye-catching details at every turn; this is what home feels like! Step inside to beautifully engineered hardwood floors that span the entire main level, complementing an open-concept layout designed for modern living. At the heart of the home, the chef's kitchen features a large quartz-topped island, elegant tile backsplash, walk-in pantry, and soft-close cabinetry, perfect for daily use and entertaining alike. The living room is a true showstopper: a soaring two-story space accented with rich wood trim and a cozy gas fireplace. Just off the living area, the main-level primary suite offers a peaceful retreat with a designer accent wall and a luxurious spa-inspired bath. Here a huge walk-in tile shower, standalone soaking tub, floating vanity with under-cabinet lighting, and sleek tile floors are sure to wow! Convenience meets style in the spacious first-floor laundry room, outfitted with custom cabinetry, quartz countertops, and tile flooring. Follow the staircase, beautifully lit with subtle under-step lighting, to the upper level where you'll find three generously sized bedrooms, each with its own closet, and a second full bath. featuring high-end finishes: tile flooring, a tiled tub/shower combo, and a floating vanity with under-lighting. A versatile bonus room rounds out the upstairs, ready to become your dream home office, playroom, or media space. Outside, a large covered patio invites you to relax and unwind with your perfect spot to enjoy this stunning home, inside and out. Don't miss your chance to fall in love! Schedule your showing today!
Sold for $545,000
$545,000
109 Farmers Blf, Nicholasville, KY 40356
4beds
2,627sqft
Single Family Residence
Built in 2025
8,624 Square Feet Lot
$556,600 Zestimate®
$207/sqft
$3,433 Estimated rent
Home value
$556,600
$440,000 - $701,000
$3,433/mo
Zestimate® history
Owner options
List your home for rent
$3,433/mo
Rent Zestimate®
Find your next renter with Zillow Rental Manager. Plus, with online applications, you can quickly screen prospective tenants – for free.
$3,433/mo
Rent Zestimate®
Refinance and save
$2,929/mo
Est. payment
Refinancing to a lower rate could help reduce your monthly payments and save thousands over the life of the loan.
$2,929/mo
Est. payment
Explore your selling options
Work with a Zillow partner agent
Leverage their expertise and Zillow's premium Showcase listings to get your home seen by more buyers.
Get startedList with your own agent
Get your home in front of millions of buyers by listing it on Zillow.
Learn how to do itSell it yourself
Take full control of how buyers see your home on Zillow by listing For Sale by Owner (FSBO).
List your homeWhat's special
Elegant tile backsplashGas fireplaceMain-level primary suiteLarge covered patioSoft-close cabinetryLarge quartz-topped islandHuge walk-in tile shower
Zillow last checked:
Listing updated:
Listed by:
Ivan Timoshchuk 859-361-0094,
Lifstyl Real Estate,
Pavel Timoshchuk 859-948-0230,
Lifstyl Real Estate
Bought with:
Ivan Timoshchuk, 210231
Lifstyl Real Estate
Source: Imagine MLS,MLS#: 25010038
Facts & features
Interior
Bedrooms & bathrooms
- Bedrooms: 4
- Bathrooms: 3
- Full bathrooms: 2
- 1/2 bathrooms: 1
Primary bedroom
- Level: First
Bedroom 1
- Level: Second
Bedroom 2
- Level: Second
Bedroom 3
- Level: Second
Bathroom 1
- Description: Full Bath
- Level: First
Bathroom 2
- Description: Full Bath
- Level: Second
Bathroom 3
- Description: Half Bath
- Level: First
Kitchen
- Level: First
Living room
- Level: First
Utility room
- Level: First
Heating
- Heat Pump
Cooling
- Heat Pump
Appliances
- Included: Dishwasher, Microwave, Refrigerator, Range
- Laundry: Electric Dryer Hookup, Main Level, Washer Hookup
Features
- Breakfast Bar, Entrance Foyer, Eat-in Kitchen, Master Downstairs, Walk-In Closet(s), Ceiling Fan(s)
- Flooring: Carpet, Hardwood, Tile
- Has basement: No
- Has fireplace: Yes
- Fireplace features: Gas Log
Interior area
- Total structure area: 2,627
- Total interior livable area: 2,627 sqft
- Finished area above ground: 2,627
- Finished area below ground: 0
Property
Parking
- Total spaces: 2
- Parking features: Attached Garage, Driveway, Garage Faces Front
- Garage spaces: 2
- Has uncovered spaces: Yes
Features
- Levels: One and One Half
- Patio & porch: Patio, Porch
- Has view: Yes
- View description: Neighborhood
Lot
- Size: 8,624 Square Feet
Details
- Parcel number: 0720000001.3B
Construction
Type & style
- Home type: SingleFamily
- Architectural style: Contemporary
- Property subtype: Single Family Residence
Materials
- Brick Veneer
- Foundation: Slab
- Roof: Shingle
Condition
- New Construction
- New construction: Yes
- Year built: 2025
Details
- Warranty included: Yes
Utilities & green energy
- Sewer: Public Sewer
- Water: Public
Community & HOA
Community
- Subdivision: Burley Ridge
HOA
- Services included: Maintenance Grounds
- HOA fee: $275 annually
Location
- Region: Nicholasville
Financial & listing details
- Price per square foot: $207/sqft
- Date on market: 5/14/2025
Price history
| Date | Event | Price |
|---|---|---|
| 8/18/2025 | Sold | $545,000-3.5%$207/sqft |
Source:  Imagine MLS #25010038 Report a problem Imagine MLS #25010038 Report a problem | ||
| 7/1/2025 | Pending sale | $564,900$215/sqft |
Source: Imagine MLS #25010038 Report a problem | ||
| 5/14/2025 | Listed for sale | $564,900+653.2%$215/sqft |
Source: Imagine MLS #25010038 Report a problem | ||
| 7/26/2024 | Sold | $75,000$29/sqft |
Source: Imagine MLS #24001381 Report a problem | ||
| 7/16/2024 | Contingent | $75,000$29/sqft |
Source: Imagine MLS #24001381 Report a problem | ||
| 1/25/2024 | Listed for sale | $75,000$29/sqft |
Source: Imagine MLS #24001381 Report a problem | ||
Public tax history
Tax history is unavailable.
Neighborhood: 40356
Nearby homes
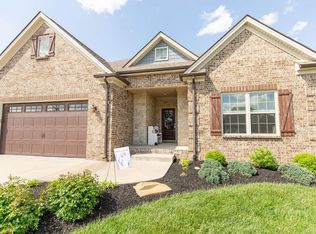
- $460,0003 bd2 ba2k sqft208 Burley Ridge Dr, Nicholasville, KY 40356Sold
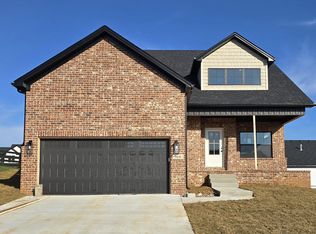
- $437,0004 bd4 ba2.1k sqft104 Tattersalls Dr, Nicholasville, KY 40356Sold
- $550,0005 bd3 ba2.8k sqft120 Farmers Blf, Nicholasville, KY 40356Sold

- $468,0003 bd2 ba2.1k sqft305 Golden Burley Ave, Nicholasville, KY 40356Sold

- $439,9003 bd3 ba2.6k sqft605 Shelburne Way, Nicholasville, KY 40356Sold
- $534,9004 bd3 ba3k sqft100 Golden Burley Ave, Nicholasville, KY 40356Sold
- $382,6003 bd2 ba1.8k sqft117 Peoples Mdw, Nicholasville, KY 40356Sold
- $559,9005 bd4 ba3.1k sqft117 Farmers Blf, Nicholasville, KY 40356Sold
Nearby schools
GreatSchools rating
- 8/10Hattie C. Warner Elementary SchoolGrades: 1-5Distance: 3.3 mi
- 5/10East Jessamine Middle SchoolGrades: 6-8Distance: 3 mi
- 7/10East Jessamine High SchoolGrades: 9-12Distance: 2.2 mi
Schools provided by the listing agent
- Elementary: Warner
- Middle: East Jessamine Middle School
- High: East Jess HS
Source: Imagine MLS. This data may not be complete. We recommend contacting the local school district to confirm school assignments for this home.


Get pre-qualified for a loan
At Zillow Home Loans, we can pre-qualify you in as little as 5 minutes with no impact to your credit score.An equal housing lender. NMLS #10287.
Sell for more on Zillow
Get a Zillow Showcase℠ listing at no additional cost and you could sell for .
$556,600
2% more
+$11,132
With Zillow Showcase(estimated)
$567,732
- Kentucky
- Jessamine County
- Nicholasville
- 40356
- 109 Farmers Blf
Nearby cities
Nearby zip codes
Other Nicholasville Topics
