Hardwood floorsWall of windowsAbundant natural lightGourmet kitchenWhite shaker cabinetsOpen-concept living spaceQuartz countertops
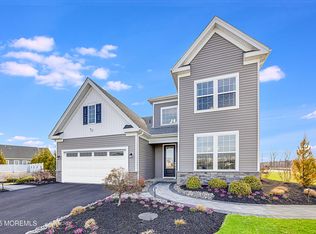
Welcome to carefree living at The Venue at Monroe—an exclusive gated 55+ community! This stunning two-story Capri D model features approximately 2,700 sq. ft. of open-concept living space with soaring 20-ft. ceilings, a gourmet kitchen equipped with Quartz countertops, white shaker cabinets, hardwood floors, and a full appliance package included. The spacious Great Room is perfect for entertaining with abundant natural light and a wall of windows. Upstairs offers a loft, bedroom, full bath, and study—ideal for guests or extended family. Enjoy world-class amenities: a 23,000 sq. ft. clubhouse, indoor/outdoor heated pools, tennis, pickleball, bocce, dog parks, movie theater, fitness center, an amphitheater, and more. One resident must be 55+ (no permanent residents under 48). Home is availa
259 days
|
36
|
0
|
Zillow last checked:
Listing updated:
Listed by:
Debra A Glatz609-349-8258,
Lennar Sales Corp.
Source: MoreMLS,MLS#: 22532669
Facts & features
Interior
Bedrooms & bathrooms
Bedrooms: 3
Bathrooms: 3
Full bathrooms: 3
Rooms
Room types: Loft
Bedroom
Area: 143
Dimensions: 13 x 11
Bedroom
Area: 165
Dimensions: 15 x 11
Other
Area: 216
Dimensions: 18 x 12
Other
Area: 132
Dimensions: 12 x 11
Breakfast
Area: 90
Dimensions: 10 x 9
Dining room
Area: 144
Dimensions: 12 x 12
Garage
Area: 380
Dimensions: 20 x 19
Great room
Area: 306
Dimensions: 18 x 17
Kitchen
Area: 120
Dimensions: 12 x 10
Loft
Area: 156
Dimensions: 13 x 12
Study
Area: 156
Dimensions: 13 x 12
Heating
Natural Gas, Forced Air
Cooling
Central Air
Features
Ceilings - 9Ft+ 1st Flr, Recessed Lighting
Basement: None
Number of fireplaces: 1
Interior area
Total structure area: 2,700
Total interior livable area: 2,700 sqft
Property
Parking
Total spaces: 4
Parking features: Driveway
Attached garage spaces: 2
Has uncovered spaces: Yes
Features
Stories: 2
Pool features: Cabana, Community, Heated, In Ground, Indoor
Lot
Topography: Level
Details
Parcel number: 1200081600017
Zoning description: Planned Residential
Construction
Type & style
Home type: SingleFamily
Property subtype: Adult Community
Materials
Stone
Condition
New construction: Yes
Year built: 2025
Utilities & green energy
Sewer: Public Sewer
Community & HOA
Community
Senior community: Yes
Subdivision: The Venue
HOA
Has HOA: Yes
Services included: Common Area, Lawn Maintenance, Pool, Snow Removal
HOA fee: $380 monthly
Location
Region: Monroe Township
Financial & listing details
Price per square foot: $325/sqft
Tax assessed value: $100,000
Annual tax amount: $2,654
Date on market: 10/28/2025
Inclusions: Washer, Wall Oven, Counter Top Range, Dishwasher, Dryer, Light Fixtures, Microwave, Stove, Stove Hood, Refrigerator, Garbage Disposal, Garage Door Opener, Gas Cooking
Explore the cost of this home by adjusting the details. Changes won't be saved.
Principal & interest
$1,547
Mortgage insurance
$0
Property taxes
$170
Home insurance
$105
HOA fees
$0
Utilities
Not included
All calculations are estimates and provided by Zillow, Inc. for informational purposes only. Actual amounts may vary.
HOA fees may include property taxes on listings classified as Co-Ops. Contact the listing agent and/or owner for fee details.
Mortgage interest rates are dependent on a number of factors, including credit score, down payment, and repayment length. Interest rate data provided by Zillow Group Marketplace, Inc. as of 1/1/1970 from various mortgage lenders with which we have lead or other similar arrangements; the Estimated Payment is an average of those rates.
See how much you could borrow to make a competitive offer.