This sought-after Capri boasts 2700 sq feet of open living space with 20 ft. ceilings! The gorgeous gourmet kitchen opens to the Great Room - a bright space complete with a wall of windows, the perfect place to entertain guests! Upstairs, you will find a loft, third bedroom, full bath and study providing privacy for guests or extended family. Our Everything Included Program is perfect for understanding all of the phenomenal options at no additional cost to the price you see! Active adult community, one resident must be 55 years of age, with no one under the age of 48.
Pending
$856,740
107 Fillmore Drive, Monroe, NJ 08831
3beds
2,700sqft
Adult Community
Built in ----
-- sqft lot
$870,200 Zestimate®
$317/sqft
$380/mo HOA
What's special
Privacy for guestsWall of windowsGorgeous gourmet kitchenOpen living space
- 267 days |
- 41 |
- 0 |
Zillow last checked:
Listing updated:
Listed by:
Debra A Glatz 609-349-8258,
Lennar Sales Corp.
Source: MoreMLS,MLS#: 22532672
Facts & features
Interior
Bedrooms & bathrooms
- Bedrooms: 3
- Bathrooms: 3
- Full bathrooms: 3
Rooms
- Room types: Loft
Bedroom
- Area: 143
- Dimensions: 13 x 11
Bedroom
- Area: 165
- Dimensions: 15 x 11
Other
- Area: 216
- Dimensions: 18 x 12
Other
- Area: 132
- Dimensions: 12 x 11
Breakfast
- Area: 90
- Dimensions: 10 x 9
Dining room
- Area: 144
- Dimensions: 12 x 12
Garage
- Area: 380
- Dimensions: 20 x 19
Great room
- Area: 306
- Dimensions: 18 x 17
Kitchen
- Area: 120
- Dimensions: 12 x 10
Loft
- Area: 156
- Dimensions: 13 x 12
Study
- Area: 156
- Dimensions: 13 x 12
Heating
- Natural Gas, Forced Air
Cooling
- Central Air
Features
- Ceilings - 9Ft+ 1st Flr, Recessed Lighting
- Basement: None
- Number of fireplaces: 1
Interior area
- Total structure area: 2,700
- Total interior livable area: 2,700 sqft
Property
Parking
- Total spaces: 4
- Parking features: Driveway
- Attached garage spaces: 2
- Has uncovered spaces: Yes
Features
- Stories: 2
- Pool features: Cabana, Community, Heated, In Ground, Indoor
Lot
- Topography: Level
Details
- Parcel number: 000
- Zoning description: Planned Residential
Construction
Type & style
- Home type: SingleFamily
- Property subtype: Adult Community
Materials
- Stone
Condition
- New construction: Yes
Utilities & green energy
- Sewer: Public Sewer
Community & HOA
Community
- Senior community: Yes
- Subdivision: The Venue
HOA
- Has HOA: Yes
- Services included: Common Area, Lawn Maintenance, Pool, Snow Removal
- HOA fee: $380 monthly
Location
- Region: Monroe Township
Financial & listing details
- Price per square foot: $317/sqft
- Tax assessed value: $100,000
- Annual tax amount: $2,654
- Date on market: 10/28/2025
- Inclusions: Washer, Wall Oven, Counter Top Range, Dishwasher, Dryer, Light Fixtures, Microwave, Stove, Stove Hood, Refrigerator, Garbage Disposal, Garage Door Opener, Gas Cooking
Estimated market value
$870,200
$827,000 - $914,000
$4,138/mo
Price history
| Date | Event | Price |
|---|---|---|
| 10/29/2025 | Pending sale | $856,740$317/sqft |
Source:  MoreMLS #22532672 Report a problem MoreMLS #22532672 Report a problem | ||
| 10/28/2025 | Listed for sale | $856,740$317/sqft |
Source: MoreMLS #22532672 Report a problem | ||
Public tax history
| Year | Property taxes | Tax assessment |
|---|---|---|
| 2025 | $2,654 | $100,000 |
| 2024 | $2,654 | $100,000 |
| 2023 | -- | -- |
Find assessor info on the county website
Monthly payment
Est. payment
Payment breakdown
Explore the cost of this home by adjusting the details. Changes won't be saved.Climate risks
Neighborhood: 08831
Nearby schools
GreatSchools rating
- NABarclay Brook Elementary SchoolGrades: PK-2Distance: 2.8 mi
- 8/10Monroe Township Middle SchoolGrades: 6-8Distance: 3.2 mi
- 6/10Monroe Twp High SchoolGrades: 9-12Distance: 2.9 mi
Schools provided by the listing agent
- High: Monroe Twp
Source: MoreMLS. This data may not be complete. We recommend contacting the local school district to confirm school assignments for this home.
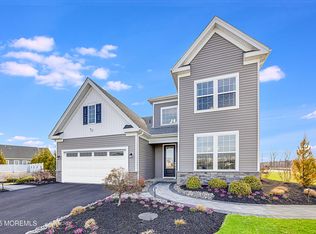
- $876,7403 bd3 ba2.7k sqft109 Fillmore Dr, Monroe Township, NJ 08831Pending
- $831,1003 bd3 ba2.4k sqft105 Fillmore Dr, Monroe Township, NJ 08831Off Market
- $100,0006,050 Square Feet103 Fillmore Dr, Monroe Township, NJ 08831Off Market
- $740,0004 bd3 ba2.5k sqft33 Fillmore Dr, Monroe Township, NJ 08831Sold
- $820,0006,049 Square Feet35 Fillmore Dr, Monroe Township, NJ 08831Sold
- $749,9903 bd3 ba2.4k sqft31 Fillmore Dr, Monroe Township, NJ 08831Sold
- $851,7406,049 Square Feet37 Fillmore Dr, Monroe Township, NJ 08831Sold
- $830,0003 bd3 ba2.4k sqft2 Wembley Ct, Monroe Township, NJ 08831Sold
A local agent can set up tours, give advice and negotiate with sellers.
A local lender can help you make sure your offer is ready when you are.
Similar homes
- $899,0004 bd3 ba2.7k sqft26 Carter Dr, Old Bridge, NJ 08857For Sale
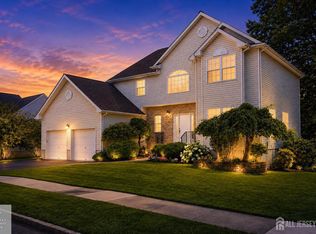
 MLS ID #2612567R, RENEE DIPIERRO. All Jersey MLS
 - $799,0003 bd3 ba2.3k sqft58 Begonia Ln, Monroe, NJ 08831For Sale
 MLS ID #2617392R, SUSAN MARCRIE. All Jersey MLS
 - $790,0003 bd4 ba2.3k sqft7 Jasmine Dr, Monroe Township, NJ 08831For Sale
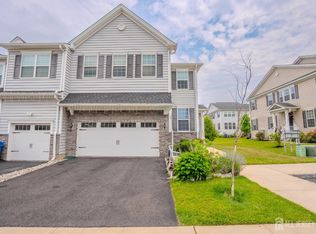 MLS ID #2618045R, JAYAKRISHNAN MANIYIL. All Jersey MLS
 - $780,0003 bd3 ba2.5k sqft14 Jasmine Dr, Monroe Township, NJ 08831For Sale
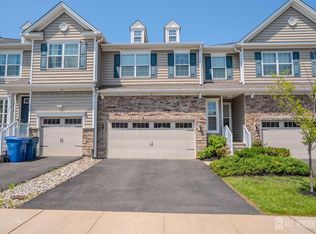 MLS ID #2616118R, JAYAKRISHNAN MANIYIL. All Jersey MLS
 - $799,0004 bd4 ba2.2k sqft26 Plains Gap Rd, North Brunswick, NJ 08902For SaleMLS ID #2700131R, VINCENT BARICAUA. All Jersey MLS
- $--4 bd3 ba2.9k sqft24 Wendover Rd, East Windsor, NJ 08520AuctionAuction.com 2
- $609,0003 bd4 ba2.2k sqft2104 John Deere Lane, Monroe, NJ 08831For Sale
 MLS ID #22621740, Sujatha Bhaskara, EXP Realty. MoreMLS
 - $835,0004 bd3 ba2.5k sqft20 Harvey Jones Drive, Jackson, NJ 08527For SaleMLS ID #22619194, Sheindel Goldman, HomeSmart First Advantage. MoreMLS
- $842,0004 bd3 ba2.6k sqft12 Fox Hollow Drive, Jackson, NJ 08527For SaleMLS ID #22610015, Michelle Garagiola, NextHome Realty Premier Properties. MoreMLS
- $824,9004 bd3 ba3.6k sqft31 Conor Road, Jackson, NJ 08527For SaleMLS ID #22620971, Susan Staffordsmith, Keller Williams Shore Properties. MoreMLS
- $795,0003 bd4 ba2.3k sqft2701 Hayden Ct, Monroe Township, NJ 08831For SaleMLS ID #2613553R, SUJATHA BHASKARA. All Jersey MLS
- $875,0004 bd3 ba2.8k sqft14 Whispering Grove Boulevard, Jackson, NJ 08527For SaleMLS ID #22618285, Donna Keidel, RE/MAX Realty 9. MoreMLS
- $1,025,0004 bd3 ba2.7k sqft3 Scotto Drive, Millstone, NJ 08510For SaleMLS ID #22621096, Melina Bradley, Keller Williams Realty West Monmouth. MoreMLS
- $799,9003 bd3 ba2.3k sqft109 Hedgerow Lane, Manalapan, NJ 07726For SaleMLS ID #22621921, George Pavlushkin, RE/MAX Central. MoreMLS
- $790,0004 bd3 ba2.5k sqft618 Winterberry Blvd, Jackson, NJ 08527For Sale
 MLS ID #NJOC2042462, Noreen Polo, Century 21 Action Plus Realty - Forked River. Bright MLS
 - $815,0004 bd3 ba2.3k sqft46 Baltusrol Drive, Manalapan, NJ 07726For SaleMLS ID #22614213, Roshan Quigley, Weichert Realtors-Manalapan. MoreMLS
- $899,0004 bd4 ba2.2k sqft18 Peach Tree Street, Jackson, NJ 08527For SaleMLS ID #22615664, Wendy Crispe, Realty ONE Group Showcase. MoreMLS
- $725,0003 bd3 ba2.8k sqft467 Gordon Rd, Robbinsville, NJ 08691For SaleMLS ID #NJME2065466, Nadia Macauley, Weichert Realtors - Princeton. Bright MLS
- $999,9993 bd3 ba2.7k sqft73 Lawley Drive, Lincroft, NJ 07738For SaleMLS ID #22620616, Irina Krichevsky, EXP Realty. MoreMLS
- $999,9005 bd4 ba2.4k sqft1270 Barkley Pl S, North Brunswick, NJ 08902For SaleMLS ID #2614605R, TODD D. KESSLER. All Jersey MLS
