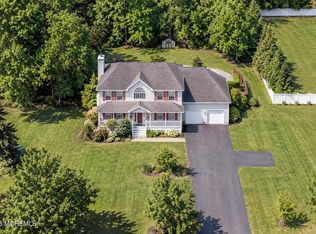
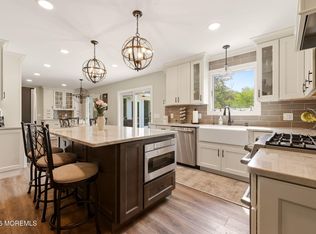
**CHARMING 4-Bedroom Retreat in Peaceful Neighborhood** Welcome home to this beautiful 4-bedroom, 2.5 bath residence in a quiet, serene neighborhood. The inviting front hall foyer showcases the brand-new flooring that flows throughout the entire main floor. Find the elegant formal living room and dining room on either side of the main hall foyer. At the heart of the home the family room opens seamlessly to the beautifully equipped kitchen and breakfast nook, where you can sip your morning coffee overlooking the expansive deck and meticulously landscaped yard and beautiful secret garden. The kitchen features premium quartz countertops, stainless steel appliances and a brand-new microwave, plus the efficiency of natural gas cooking. Sliding doors open to the expansive back deck and secluded backyard oasis. The main floor includes a half bath, laundry room, & spacious 2 car garage. Upstairs is the luxurious primary suite with walk-in closet, beautifully updated ensuite bath complete with a soaking tub, double vanities and a separate shower. The upstairs also includes the main hall bathroom & three more ample-sized bedrooms, offering plenty of room for the whole family. Downstairs, the massive full basement offers endless possibilities for a workshop, home gym and ample storage. Easy highway access for commuting, shopping and the Jersey Shore.
Pending
Price cut: $20K (8/13)
$770,000
618 Winterberry Blvd, Jackson, NJ 08527
4beds
2,514sqft
Single Family Residence
Built in 1996
1.62 Acres Lot
$-- Zestimate®
$306/sqft
$-- HOA
What's special
Secluded backyard oasisDouble vanitiesMain hall bathroomBeautiful secret gardenThree more ample-sized bedroomsMeticulously landscaped yardSoaking tub
- 137 days
- 279
- 4
Zillow last checked:
Listing updated:
Listed by:
Noreen Polo 732-539-2161,
Century 21 Action Plus Realty - Forked River
Source: Bright MLS,MLS#: NJOC2042462
Facts & features
Interior
Bedrooms & bathrooms
- Bedrooms: 4
- Bathrooms: 3
- Full bathrooms: 2
- 1/2 bathrooms: 1
- Main level bathrooms: 1
Rooms
- Room types: Living Room, Dining Room, Primary Bedroom, Bedroom 2, Bedroom 3, Bedroom 4, Kitchen, Family Room, Basement, Breakfast Room, Laundry, Bathroom 2, Primary Bathroom, Half Bath
Primary bedroom
- Level: Upper
Bedroom 2
- Level: Upper
Bedroom 3
- Level: Upper
Bedroom 4
- Level: Upper
Primary bathroom
- Level: Upper
Bathroom 2
- Level: Upper
Basement
- Level: Lower
Breakfast room
- Level: Main
Dining room
- Level: Main
Family room
- Level: Main
Half bath
- Level: Main
Kitchen
- Level: Main
Laundry
- Level: Main
Living room
- Level: Main
Heating
- Forced Air, Natural Gas
Cooling
- Central Air, Electric
Appliances
- Included: Microwave, Dishwasher, Dryer, Oven/Range - Gas, Refrigerator, Washer, Gas Water Heater
- Laundry: Main Level, Laundry Room
Features
- Central Vacuum, Open Floorplan, Walk-In Closet(s)
- Flooring: Carpet
- Basement: Full
- Has fireplace: No
Interior area
- Total structure area: 2,514
- Total interior livable area: 2,514 sqft
- Finished area above ground: 2,514
- Finished area below ground: 0
Property
Parking
- Total spaces: 2
- Parking features: Garage Door Opener, Inside Entrance, Driveway, Attached, Off Street
- Attached garage spaces: 2
- Has uncovered spaces: Yes
Accessibility
- Accessibility features: None
Features
- Levels: Two
- Stories: 2
- Pool features: None
- Has view: Yes
- View description: Trees/Woods
Lot
- Size: 1.62 Acres
- Features: Backs to Trees, Wooded
Details
- Additional structures: Above Grade, Below Grade
- Parcel number: 120350100044
- Zoning: R3
- Special conditions: Standard
Construction
Type & style
- Home type: SingleFamily
- Architectural style: Colonial
- Property subtype: Single Family Residence
Materials
- Frame
- Foundation: Block
Condition
- Excellent
- New construction: No
- Year built: 1996
Utilities & green energy
- Sewer: Private Septic Tank
- Water: Well
Community & HOA
Community
- Subdivision: None Available
HOA
- Has HOA: No
Location
- Region: Jackson
- Municipality: JACKSON TWP
Financial & listing details
- Price per square foot: $306/sqft
- Tax assessed value: $696,300
- Annual tax amount: $10,081
- Date on market: 5/29/2026
- Listing agreement: Exclusive Right To Sell
- Listing terms: Cash,Conventional
- Exclusions: Personal Items. Window Treatments In Primary Bedroom. Portable Fire Pit On Deck And Deck Furniture And Pots.
- Ownership: Fee Simple
Estimated market value
Not available
Estimated sales range
Not available
Not available
Price history
| Date | Event | Price |
|---|---|---|
| 9/22/2026 | Pending sale | $770,000$306/sqft |
Source:  MoreMLS #22615946 Report a problem MoreMLS #22615946 Report a problem | ||
| 8/13/2026 | Price change | $770,000-2.5%$306/sqft |
Source: MoreMLS #22615946 Report a problem | ||
| 7/15/2026 | Price change | $790,000-2.5%$314/sqft |
Source: MoreMLS #22615946 Report a problem | ||
| 6/27/2026 | Price change | $810,000-1.1%$322/sqft |
Source: MoreMLS #22615946 Report a problem | ||
| 5/29/2026 | Listed for sale | $819,000+324.1%$326/sqft |
Source: MoreMLS #22615946 Report a problem | ||
| 4/9/1996 | Sold | $193,102$77/sqft |
Source: Public Record Report a problem | ||
Public tax history
| Year | Property taxes | Tax assessment |
|---|---|---|
| 2023 | $10,533 +1% | $416,800 |
| 2022 | $10,424 | $416,800 |
| 2021 | $10,424 +2.5% | $416,800 |
| 2020 | $10,170 +2.7% | $416,800 |
| 2019 | $9,899 +2.8% | $416,800 |
| 2018 | $9,628 +1.9% | $416,800 |
| 2017 | $9,445 +1.7% | $416,800 |
| 2016 | $9,290 +2.7% | $416,800 |
| 2015 | $9,045 +2.8% | $416,800 |
| 2014 | $8,799 +3.6% | $416,800 |
| 2013 | $8,494 +1.1% | $416,800 |
| 2012 | $8,399 +7.6% | $416,800 +1.2% |
| 2011 | $7,806 +3.6% | $411,700 |
| 2010 | $7,534 +7.4% | $411,700 |
| 2009 | $7,017 +2.1% | $411,700 +136.3% |
| 2008 | $6,870 | $174,200 |
| 2007 | -- | $174,200 |
| 2006 | $6,179 | $174,200 |
| 2004 | -- | $174,200 |
| 2003 | -- | $174,200 |
| 2002 | -- | $174,200 |
| 2001 | -- | $174,200 |
Find assessor info on the county website
Monthly payment
Est. payment
Payment breakdown
Explore the cost of this home by adjusting the details. Changes won't be saved.Climate risks
Neighborhood: 08527
Nearby schools
Schools provided by the listing agent
- District: Jackson Township
Source: Bright MLS. This data may not be complete. We recommend contacting the local school district to confirm school assignments for this home.
Similar homes
- $765,0004 bd3 ba2.2k sqft118 Don Connor Boulevard, Jackson, NJ 08527For Sale
 MLS ID #22620028, Thomas Clancy, Keller Williams Realty West Monmouth. MoreMLS
 - $799,0004 bd3 ba2.2k sqft19 Peach Tree Street, Jackson, NJ 08527For Sale
 MLS ID #22619102, Joanne F VanOostendorp, Diane Turton, Realtors-Beach Haven. MoreMLS
 - $850,0004 bd3 ba2.2k sqft20 Riccis Dr, Jackson, NJ 08527For Sale

 MLS ID #NJOC2044666, Liana Gable, BHHS Fox & Roach-Southampton. Bright MLS
 - $699,9004 bd2 ba1.9k sqft194 Ross Lane, Jackson, NJ 08527For Sale
 MLS ID #22627207, Sally Dennis, Weichert Realtors-Brick. MoreMLS
 - $850,0004 bd4 ba3.4k sqft18 Camelot Terrace, Jackson, NJ 08527For SaleMLS ID #22623806, Michael Gruosso, G & G Agency Inc. MoreMLS
- $559,9994 bd2 ba1.6k sqft441 E Bird Village Rd, Jackson, NJ 08527For SaleMLS ID #NJOC2044564, Alex Falcao, Real Broker, LLC. Bright MLS
- $695,0003 bd3 ba3k sqft38 Marlow Dr, Jackson, NJ 08527For SaleMLS ID #NJOC2044330, Dennis Smith, Coldwell Banker Flanagan Rlty - MAN. Bright MLS
- $799,0004 bd4 ba2k sqft7 Andrew Street, Howell, NJ 07731For SaleMLS ID #22632340, Olga Moncada Navarro, Weichert Realtors-Sea Girt. MoreMLS
- $1,150,0005 bd3 ba2.7k sqft578 Dublin Road, Jackson, NJ 08527For SaleMLS ID #22626406, Jennifer Niedrach, Weichert Realtors-Freehold. MoreMLS
- $749,0004 bd3 ba2.5k sqft9 Kingstone Ln, East Windsor, NJ 08520For SaleMLS ID #NJME2084616, Jenn Boncic, RE/MAX Homeland Realtors. Bright MLS
- $819,9004 bd3 ba3.3k sqft124 Bobbis Ter, New Egypt, NJ 08533For SaleMLS ID #NJOC2045008, Ann Marie Comforte, Keller Williams Premier. Bright MLS
- $999,9994 bd3 ba2.1k sqft26 Summerhill Avenue, Jackson, NJ 08527For SaleMLS ID #22624893, Giovanni Randazzo, RE/MAX Central. MoreMLS
- $1,150,0004 bd3 ba2.8k sqft17 Clayton Dr, Millstone Township, NJ 08510For SaleMLS ID #NJMM2005030, Gloria Streppone, ERA Central Realty Group - Cream Ridge. Bright MLS
- $614,9994 bd2 ba2.2k sqft80 N Hope Chapel Road, Jackson, NJ 08527For SaleMLS ID #22622051, Frumie Zlotowitz, NextHome Realty Premier Properties. MoreMLS
- $735,0004 bd3 ba2.4k sqft47 Old Bridge Drive, Howell, NJ 07731For SaleMLS ID #22631051, Svetlana Kim, EXP Realty. MoreMLS
- $749,0005 bd3 ba2.8k sqft15 Wayne Way, East Windsor, NJ 08520For SaleMLS ID #NJME2082778, Fiona Bradshaw, Coldwell Banker Residential Brokerage - Flemington. Bright MLS
- $799,9905 bd3 ba2.7k sqft3 Leshin Ln, Hightstown, NJ 08520For SaleMLS ID #NJME2077914, Dan Seri, Public Trust Realty Group. Bright MLS
- $845,0004 bd3 ba3k sqft5 Mccaffery Road, Manalapan, NJ 07726For SaleMLS ID #22614008, Colleen Meyler, Compass New Jersey , LLC. MoreMLS
- $789,9005 bd3 ba3k sqft10 Timber Wolf Dr, Hamilton, NJ 08620For SaleMLS ID #NJME2081916, Terrisa Svecz, Keller Williams Premier. Bright MLS
- $769,9004 bd3 ba2.6k sqft35 Dark Leaf Dr, Hamilton, NJ 08610For SaleMLS ID #NJME2083558, Linda LeMay-Kelly, Home Journey Realty. Bright MLS
