Skip main navigation
Off market
  • $330,300

    109 Firwood Dr, Pittsburgh, PA 15239

    4beds
    2baths
    1,521sqft
    SingleFamily
    Built in 1974
    7,500 Square Feet Lot
    $330,300 Zestimate®
    $217/sqft
    $2,023 Estimated rent

    Home value

    $330,300

    $310,000 - $350,000

    $2,023/mo

    Zestimate® history
    Loading
    Loading...

    Owner options

    List your home for rent

    $2,023/mo

    Rent Zestimate®

    Find your next renter with Zillow Rental Manager. Plus, with online applications, you can quickly screen prospective tenants – for free.

    Learn more

    $2,023/mo

    Rent Zestimate®

    Refinance and save

    $2,233/mo

    Est. payment

    Refinancing to a lower rate could help reduce your monthly payments and save thousands over the life of the loan.

    See today's rates

    $2,233/mo

    Est. payment

    Explore your selling options

    Work with a Zillow partner agent

    Leverage their expertise and Zillow's premium Showcase listings to get your home seen by more buyers.

    Get started

    List with your own agent

    Get your home in front of millions of buyers by listing it on Zillow.

    Learn how to do it

    Sell it yourself

    Take full control of how buyers see your home on Zillow by listing For Sale by Owner (FSBO).

    List your home

    What's special

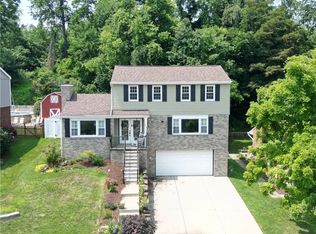
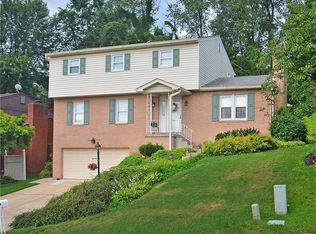
    This meticulously maintained 4 bedroom brick ranch has a unique "L" shaped configuration that incorporates distinct living space from the sleeping space. The home begins with a spacious covered front porch and as you enter the front door the gleaming hardwood floors gives a warm and welcoming greeting. The living room is adorn by a picture window that allows for plenty of natural light and flows seamlessly into the spacious dining room which also includes hardwood flooring and is offset by crown molding and a plaster ceiling mold. Adjacent to the dining room is a breathtaking kitchen which would inspire a novice to become a chef. The custom cherry cabinets extend to ceiling height and have soft close doors and drawers. This awesome kitchen includes granite countertops, a stainless steel dishwasher, microwave oven, and a pantry with pull out drawers. Completing this one of a kind kitchen is the unique breakfast bar, recessed lighting and under the cabinet lights. The distinct sleeping space begins with the master suite which features neutral wall to wall carpeting, spacious closet, and an updated owner's bath with full tub, ceramic tile flooring, and over sized vanity. The other 3 bedrooms are all roomy and feature ample closets. The main bath has been completely updated and includes a custom ceramic tile tub surround with glass doors and a cherry vanity with granite countertop. Much of this amazing home has been freshly painted and features updated windows, trim and 6 panel masonite doors. The 25' x 20' finished game room features a wet bar, full wall of storage closets, and a warm and cozy wood burning fireplace. Finishing up the lower level is an over sized laundry/ storage room and 2 car garage with automatic garage door openers. The exterior includes a screened in patio, outdoor patio, professional landscaping, paved driveway, and private backyard view. Call today for your private tour.

    This property is not currently displayed as for sale or rent on Zillow. This may be different from what's on other websites or public sources.

    Facts & features

    Interior

    Bedrooms & bathrooms
    • Bedrooms: 4
    • Bathrooms: 2
    Heating
    • Other
    Cooling
    • Central
    Features
    • Basement: Finished
    • Has fireplace: No
    Interior area
    • Total interior livable area: 1,521 sqft

    Property

    Parking
    • Parking features: Garage - Attached
    Features
    • Exterior features: Brick
    Lot
    • Size: 7,500 Square Feet
    Details
    • Parcel number: 1102A00256000000

    Construction

    Type & style
    • Home type: SingleFamily
    Materials
    • Roof: Shake / Shingle
    Condition
    • Year built: 1974

    Community & HOA

    Location
    • Region: Pittsburgh

    Financial & listing details

    • Price per square foot: $217/sqft
    • Tax assessed value: $191,000
    • Annual tax amount: $6,284

    Price history

    DateEventPrice
    7/30/2012Sold$191,000-4.5%$126/sqft
    Source: WPMLS #907677 Report a problem
    3/20/2012Listed for sale$199,900+21.2%$131/sqft
    Source: RE/MAX Realty Centre #907677 Report a problem
    9/7/2006Sold$165,000$108/sqft
    Source: Public Record Report a problem

    Public tax history

    YearProperty taxesTax assessment
    2025$6,284 +8.8%$173,000
    2024$5,775 +605.8%$173,000
    2023$818 $173,000
    2022$818 $173,000
    2021$818 +2%$173,000
    2020$802 -2%$173,000
    2019$818 -50.3%$173,000
    2018$1,645 -67.1%$173,000
    2017$4,998 +510.8%$173,000
    2016$818 -82.7%$173,000
    2015$4,718 +51.9%$173,000
    2014$3,106 $173,000 +32.3%
    2013-- $130,800 +19.6%
    2012-- $109,400
    2011-- $109,400
    2010-- $109,400
    2009-- $109,400
    2008-- $109,400 -12.1%
    2007-- $124,400 +13.7%
    2006-- $109,400
    2005-- $109,400
    2004-- $109,400 -12.1%
    2003-- $124,400
    2002-- $124,400
    Find assessor info on the county website

    Neighborhood: 15239

    Nearby schools

    GreatSchools rating
    Schools provided by the listing agent
    • District: Plum Boro

    Source: The MLS. This data may not be complete. We recommend contacting the local school district to confirm school assignments for this home.

    Get pre-qualified for a loan
    At Zillow Home Loans, we can pre-qualify you in as little as 5 minutes with no impact to your credit score.

    An equal housing lender. NMLS #10287.

    Sell for more on Zillow
    Get a Zillow Showcase℠ listing at no additional cost and you could sell for .
    $330,300
    2% more
    +$6,606
    With Zillow Showcase(estimated)
    $336,906