Discover comfortable, flexible living at 117 Firwood Drive in Plum Boro. This 3-bedroom, 2.5-bath home features an open floor plan and inviting spaces inside and out. The vaulted great room is anchored by a full-height brick fireplace and opens through sliding glass doors to a spacious patio and level backyard with plenty of room for outdoor dining, recreation, gardening, or relaxing. A built-in beverage station with cabinetry, wine storage, and an undercounter refrigerator adds everyday convenience. The adjoining kitchen offers white shaker-style cabinetry, generous counter space, stainless-steel appliances, recessed lighting, and an easy connection to the dining area. A separate living room provides additional space to gather or unwind. Upstairs, the primary suite includes a private bath with a tiled walk-in shower, while two additional bedrooms and a hall bath complete the upper level. The finished lower-level game room extends the living space with a second fireplace and room for movies, games, hobbies, or a lounge area. This home is conveniently located near shopping, dining, and both Larry Mills Park, and Boyce Park.
Under contract
$385,000
117 Firwood Dr, Pittsburgh, PA 15239
3beds
2,016sqft
:
Get pre-qualified$2,576/mo
Single Family Residence
Built in 1975
5,549 Square Feet Lot
$382,200 Zestimate®
$191/sqft
$-- HOA
What's special
White shaker-style cabinetrySpacious patioOpen floor planSliding glass doorsVaulted great roomRecessed lightingGenerous counter space
- 28 days |
- 1,382 |
- 86 |
Likely to sell faster than
Zillow last checked:
Listing updated:
Listed by:
Kim Van Horn 724-776-9705,
BERKSHIRE HATHAWAY THE PREFERRED REALTY 724-776-9705
Source: WPMLS,MLS#: 1765426 Originating MLS: West Penn Multi-List
Originating MLS: West Penn Multi-ListFacts & features
Interior
Bedrooms & bathrooms
- Bedrooms: 3
- Bathrooms: 3
- Full bathrooms: 2
- 1/2 bathrooms: 1
Primary bedroom
- Level: Upper
- Dimensions: 18x15
Bedroom 2
- Level: Upper
- Dimensions: 14x10
Bedroom 3
- Level: Upper
- Dimensions: 10x9
Family room
- Level: Main
- Dimensions: 27x11
Game room
- Level: Basement
- Dimensions: 25x11
Kitchen
- Level: Main
- Dimensions: 29x11
Laundry
- Level: Basement
- Dimensions: 12x9
Living room
- Level: Main
- Dimensions: 17x13
Heating
- Forced Air, Gas
Cooling
- Central Air
Appliances
- Included: Some Gas Appliances, Dryer, Dishwasher, Disposal, Microwave, Refrigerator, Stove, Washer
Features
- Window Treatments
- Flooring: Ceramic Tile, Other, Carpet
- Windows: Multi Pane, Window Treatments
- Basement: Finished
- Number of fireplaces: 2
- Fireplace features: Gas, Wood Burning
Interior area
- Total structure area: 2,016
- Total interior livable area: 2,016 sqft
Property
Parking
- Total spaces: 2
- Parking features: Built In, Garage Door Opener
- Has attached garage: Yes
Features
- Levels: Two
- Stories: 2
- Pool features: None
Lot
- Size: 5,549 Square Feet
- Dimensions: 0.1274
Details
- Parcel number: 0973D00086000000
Construction
Type & style
- Home type: SingleFamily
- Architectural style: Two Story
- Property subtype: Single Family Residence
Materials
- Brick, Vinyl Siding
- Roof: Asphalt
Condition
- Resale
- Year built: 1975
Utilities & green energy
- Sewer: Public Sewer
- Water: Public
Community & HOA
Community
- Subdivision: Woodlawn
Location
- Region: Pittsburgh
Financial & listing details
- Price per square foot: $191/sqft
- Tax assessed value: $222,600
- Annual tax amount: $7,565
- Date on market: 7/17/2026
Estimated market value
$382,200
$363,000 - $401,000
$2,603/mo
Price history
| Date | Event | Price |
|---|---|---|
| 7/28/2026 | Pending sale | $385,000$191/sqft |
Source:  WPMLS #1765426 Report a problem WPMLS #1765426 Report a problem | ||
| 7/17/2026 | Listed for sale | $385,000+10%$191/sqft |
Source: WPMLS #1765426 Report a problem | ||
| 4/14/2022 | Sold | $350,000+101.7%$174/sqft |
Source: Public Record Report a problem | ||
| 12/7/2021 | Sold | $173,500+42.2%$86/sqft |
Source: Public Record Report a problem | ||
| 8/4/1997 | Sold | $122,000$61/sqft |
Source: Public Record Report a problem | ||
Public tax history
| Year | Property taxes | Tax assessment |
|---|---|---|
| 2025 | $7,431 +64.1% | $204,600 +64.6% |
| 2024 | $4,529 +670.4% | $124,300 -12.6% |
| 2023 | $588 -12.6% | $142,300 |
| 2022 | $673 +14.5% | $142,300 +14.5% |
| 2021 | $588 +2% | $124,300 |
| 2020 | $576 -2% | $124,300 |
| 2019 | $588 -50.3% | $124,300 |
| 2018 | $1,182 -67.1% | $124,300 |
| 2017 | $3,591 +510.8% | $124,300 |
| 2016 | $588 -82.7% | $124,300 |
| 2015 | $3,390 +6.7% | $124,300 |
| 2014 | $3,178 | $124,300 -2.4% |
| 2013 | -- | $127,300 +13.2% |
| 2012 | -- | $112,500 |
| 2011 | -- | $112,500 |
| 2010 | -- | $112,500 |
| 2009 | -- | $112,500 |
| 2008 | -- | $112,500 |
| 2007 | -- | $112,500 |
| 2006 | -- | $112,500 |
| 2005 | -- | $112,500 |
| 2004 | -- | $112,500 -11.8% |
| 2003 | -- | $127,500 |
| 2002 | -- | $127,500 |
Find assessor info on the county website
Monthly payment
Est. payment
Payment breakdown
Explore the cost of this home by adjusting the details. Changes won't be saved.Climate risks
Neighborhood: 15239
Nearby schools
GreatSchools rating
- 6/10Pivik El SchoolGrades: K-4Distance: 1.4 mi
- 6/10Plum Middle SchoolGrades: 7-8Distance: 1.2 mi
- 7/10Plum Senior High SchoolGrades: 9-12Distance: 2.6 mi
Schools provided by the listing agent
- District: Plum Boro
Source: WPMLS. This data may not be complete. We recommend contacting the local school district to confirm school assignments for this home.
- $262,4003 bd1 ba1.8k sqft201 Firwood Dr, Pittsburgh, PA 15239Off Market
- $298,7004 bd2 ba1.9k sqft113 Firwood Dr, Pittsburgh, PA 15239Off Market
- $331,7004 bd2 ba1.5k sqft109 Firwood Dr, Pittsburgh, PA 15239Off Market
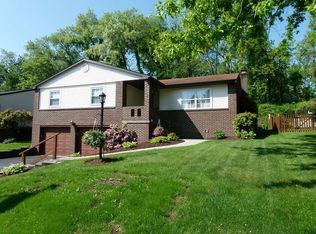
- $296,2004 bd1 ba2.2k sqft112 Firwood Dr, Pittsburgh, PA 15239Off Market
- $325,0004 bd1 ba2.4k sqft9201 Wedgewood Dr, Pittsburgh, PA 15239Off Market
- $298,0003 bd2 ba1.6k sqft105 Firwood Dr, Pittsburgh, PA 15239Off Market
- $322,6004 bd2 ba2.4k sqft9205 Wedgewood Dr, Pittsburgh, PA 15239Off Market
- $600-- bd-- ba-- sqft9205 Wedgewood Dr, Pittsburgh, PA 15239Off Market
A local agent can set up tours, give advice and negotiate with sellers.
A local lender can help you make sure your offer is ready when you are.
Similar homes
- $389,0003 bd3 ba1.7k sqft1247 Old Leechburg Rd, Pittsburgh, PA 15239For Sale
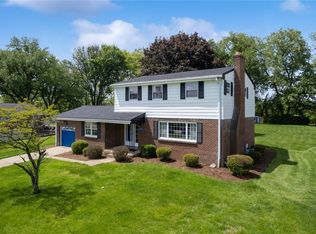 MLS ID #1766737, Hunter Donnelly. WPMLS
 - $359,9004 bd3 ba2k sqft252 Boyce Park Dr, Pittsburgh, PA 15239For Sale
 MLS ID #1768164, Brittany Richard. WPMLS
 - $325,0003 bd2 ba1.2k sqft336 Maple Rd, Pittsburgh, PA 15239For Sale
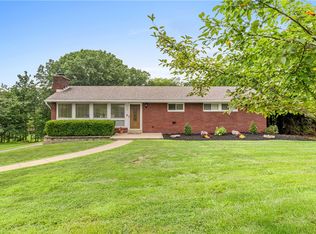 MLS ID #1769876, Renee Maldonato. WPMLS
 - $--3 bd2 ba1.5k sqft7701 Saltsburg Rd, Pittsburgh, PA 15239AuctionAuction.com 2
- $392,0004 bd3 ba2.7k sqft1628 Harvest Hill Dr, Pittsburgh, PA 15239For SaleMLS ID #1766620, Barbara Bolls. WPMLS
- $335,0004 bd3 ba2k sqft247 Darlan Hill Drive, Plum Boro, PA 15239For SaleMLS ID #1755410, Alexandria McKenney. eXp Realty
- $425,0003 bd3 ba2.5k sqft20 Patriot Ct, Pittsburgh, PA 15239For SaleMLS ID #1768408, Pat Grasinger. WPMLS
- $--3 bd2 ba1.5k sqft433 Cottage Ln, Monroeville, PA 15146AuctionAuction.com 2
- $309,0003 bd2 ba1k sqft335 Eighmy Rd, Pittsburgh, PA 15239For SaleMLS ID #1767906, Tricia Meade. WPMLS
- $249,9003 bd2 ba1.5k sqft1734 Oblock Rd, Pittsburgh, PA 15239For SaleMLS ID #1769166, Dana Simpson. WPMLS
- $239,9003 bd2 ba1.3k sqft503 Vale Dr, Pittsburgh, PA 15239For SaleMLS ID #1769617, Marilyn Davis. WPMLS
- $425,0004 bd3 ba2.5k sqft232 Carriage Blvd, Pittsburgh, PA 15239For SaleMLS ID #1765262, Jennifer Solomon. WPMLS
- $--3 bd2 ba2.3k sqft2546 Haymaker Rd, Monroeville, PA 15146AuctionAuction.com 2
- from $431,9903 bd3 ba2k sqftRockford Plan, Parkside Estates, Plum, PA 15239New ConstructionMaronda Homes
- $--3 bd2 ba1.2k sqft4908 Sardis Rd, New Kensington, PA 15068AuctionAuction.com 2
- $314,9003 bd3 ba1.6k sqft44 Chris Ct, Pittsburgh, PA 15239For SaleMLS ID #1766553, Jennifer Mascaro. WPMLS
- $279,9003 bd3 ba1.2k sqft263 Great Smokey Dr, Pittsburgh, PA 15239For SaleMLS ID #1767844, Cari Kocinski. WPMLS
- $350,0004 bd3 ba1.9k sqft533 Twin Oak Dr, Pittsburgh, PA 15235For Sale By Owner
- $--3 bd1 ba1k sqft231 Yosemite Dr, Pittsburgh, PA 15235AuctionXome
- $299,9004 bd3 ba1.6k sqft144 Cypress Hill Dr, Pittsburgh, PA 15235For SaleMLS ID #1769810, Christine Stawski. WPMLS
