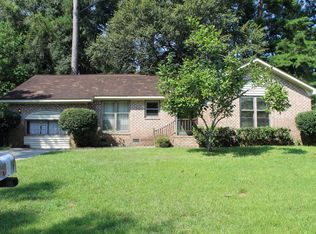
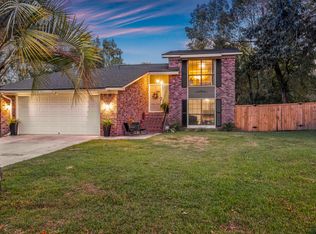
Welcome to this beautifully updated brick ranch offering the perfect blend of modern upgrades, functionality, and long-term value. Situated on a generous corner lot just about a quarter acre, this home is ideal for those seeking a turnkey opportunity.There is no HOA restrictions. The extended driveway offers room for multiple vehicles, boat storage, or even an RV--an increasingly rare find. Major systems have been addressed, including Roof (2024) and new water heater (2025), providing peace of mind for years to come.The home features durable luxury vinyl plank flooring throughout--no carpet--creating a clean, cohesive, and low-maintenance living space. Freshly painted inside and out, including a crisp white exterior, this property has a bright, updated feel from the moment you arrive. The kitchen has been thoughtfully upgraded with quartz countertops, white cabinetry, stainless steel appliances, and a stylish tile backsplash. The spacious living area features cathedral ceiling and a charming brick fireplace--perfect for everyday living and entertaining. A standout feature is the finished room over the garage (FROG)--ideal for a bedroom, home office, guest suite, playroom, or flex space to suit your needs. All bathrooms have been fully renovated with modern finishes, tile from floor to ceiling, offering both style and comfort. Step outside to enjoy a fully fenced yard with added privacy, a storage shed, and ample space for outdoor living. This property offers both lifestyle flexibility and strong investment potential. Conveniently located near shopping, dining, and major roadways, this is an exceptional opportunity to own a move-in ready home with space to grow.
Pending
Price cut: $10K (6/10)
$325,000
109 Flamingo Dr, Ladson, SC 29456
4beds
1,533sqft
Single Family Residence
Built in 1979
10,018 Square Feet Lot
$321,400 Zestimate®
$212/sqft
$-- HOA
What's special
Charming brick fireplaceBeautifully updated brick ranchStainless steel appliancesStylish tile backsplashCrisp white exteriorGenerous corner lotStorage shed
- 77 days |
- 902 |
- 99 |
Zillow last checked:
Listing updated:
Listed by:
Keller Williams Realty Charleston West Ashley
Source: CTMLS,MLS#: 26011276
Facts & features
Interior
Bedrooms & bathrooms
- Bedrooms: 4
- Bathrooms: 2
- Full bathrooms: 2
Rooms
- Room types: Family Room, Dining Room, Family, Foyer, Frog Attached, Laundry, Pantry, Separate Dining
Heating
- Central
Cooling
- Central Air
Appliances
- Laundry: Electric Dryer Hookup, Gas Dryer Hookup, Washer Hookup, Laundry Room
Features
- Ceiling - Cathedral/Vaulted, Ceiling - Smooth, High Ceilings, Walk-In Closet(s), Ceiling Fan(s), Entrance Foyer, Frog Attached, Pantry
- Flooring: Ceramic Tile, Luxury Vinyl
- Doors: Storm Door(s)
- Windows: Skylight(s)
- Number of fireplaces: 1
- Fireplace features: Family Room, One
Interior area
- Total structure area: 1,533
- Total interior livable area: 1,533 sqft
Property
Parking
- Total spaces: 1
- Parking features: Garage, Attached, Garage Door Opener
- Attached garage spaces: 1
Features
- Levels: One
- Stories: 1
- Patio & porch: Patio, Front Porch
- Exterior features: Rain Gutters
- Fencing: Privacy,Wood
Lot
- Size: 10,018 Square Feet
- Features: 0 - .5 Acre, Cul-De-Sac
Details
- Additional structures: Shed(s)
- Parcel number: 1541010007000
Construction
Type & style
- Home type: SingleFamily
- Architectural style: Ranch,Traditional
- Property subtype: Single Family Residence
Materials
- Brick, Vinyl Siding
- Roof: Asphalt
Condition
- New construction: No
- Year built: 1979
Utilities & green energy
- Sewer: Public Sewer
- Water: Public
Community & HOA
Community
- Subdivision: Tranquil Estates
Location
- Region: Ladson
Financial & listing details
- Price per square foot: $212/sqft
- Tax assessed value: $309,103
- Date on market: 4/20/2026
- Listing terms: Cash,Conventional,FHA,VA Loan
Estimated market value
$321,400
$305,000 - $337,000
$2,164/mo
Price history
| Date | Event | Price |
|---|---|---|
| 7/4/2026 | Pending sale | $325,000$212/sqft |
Source: | ||
| 6/10/2026 | Price change | $325,000-3%$212/sqft |
Source: | ||
| 5/27/2026 | Price change | $335,000-4.3%$219/sqft |
Source: | ||
| 4/20/2026 | Listed for sale | $350,000+75%$228/sqft |
Source: | ||
| 11/7/2024 | Listing removed | $2,200$1/sqft |
Source: Zillow Rentals Report a problem | ||
| 10/30/2024 | Listed for rent | $2,200$1/sqft |
Source: Zillow Rentals Report a problem | ||
| 2/20/2024 | Sold | $200,000$130/sqft |
Source: Public Record Report a problem | ||
Public tax history
| Year | Property taxes | Tax assessment |
|---|---|---|
| 2024 | -- | $18,546 +97.8% |
| 2023 | -- | $9,374 |
| 2022 | -- | $9,374 |
| 2021 | -- | $9,374 |
| 2020 | -- | $9,374 +2.8% |
| 2019 | $3,224 | $9,120 +16.5% |
| 2018 | $3,224 +18% | $7,830 |
| 2017 | $2,732 | $7,830 |
| 2016 | $2,732 | $7,830 |
| 2015 | -- | $7,830 -93.1% |
| 2014 | -- | $113,390 +1567.5% |
| 2013 | $2,309 | $6,800 |
| 2012 | -- | $6,800 |
| 2011 | -- | $6,800 |
| 2010 | -- | $6,800 +14.9% |
| 2009 | -- | $5,920 |
| 2008 | -- | $5,920 |
| 2007 | -- | $5,920 |
| 2005 | -- | $5,920 +116.1% |
| 2004 | -- | $2,740 |
| 2003 | -- | $2,740 |
| 2002 | -- | $2,740 |
| 2001 | -- | $2,740 |
Find assessor info on the county website
Monthly payment
Est. payment$--/mo
Payment breakdown
Explore the cost of this home by adjusting the details. Changes won't be saved.All calculations are estimates and provided by Zillow, Inc. for informational purposes only. Actual amounts may vary.
HOA fees may include property taxes on listings classified as Co-Ops. Contact the listing agent and/or owner for fee details.
Mortgage interest rates are dependent on a number of factors, including credit score, down payment, and repayment length. Interest rate data provided by Zillow Group Marketplace, Inc. as of 1/1/1970 from various mortgage lenders with which we have lead or other similar arrangements; the Estimated Payment is an average of those rates.
See how much you could borrow to make a competitive offer.
Climate risks
Neighborhood: 29456
Nearby schools
GreatSchools rating
- 6/10Dr. Eugene Sires ElementaryGrades: PK-5Distance: 1.1 mi
- 7/10Oakbrook Middle SchoolGrades: 6-8Distance: 0.8 mi
- 8/10Fort Dorchester High SchoolGrades: 9-12Distance: 3.5 mi
Schools provided by the listing agent
- Elementary: Dr. Eugene Sires Elementary
- Middle: Oakbrook
- High: Ft. Dorchester
Source: CTMLS. This data may not be complete. We recommend contacting the local school district to confirm school assignments for this home.
A local agent can set up tours, give advice and negotiate with sellers.
- South Carolina
- Dorchester County
- Ladson
- 29456
- 109 Flamingo Dr