Skip main navigation
Closed
  • $340,000

    613 Flamingo Dr, Ladson, SC 29456

    3beds
    1,452sqft
    Single Family Residence
    Built in 1980
    9,147.6 Square Feet Lot
    $336,500 Zestimate®
    $234/sqft
    $2,014 Estimated rent

    Home value

    $336,500

    $313,000 - $360,000

    $2,014/mo

    Zestimate® history
    Loading
    Loading...

    Owner options

    List your home for rent

    $2,014/mo

    Rent Zestimate®

    Find your next renter with Zillow Rental Manager. Plus, with online applications, you can quickly screen prospective tenants – for free.

    Learn more

    $2,014/mo

    Rent Zestimate®

    Refinance and save

    $1,976/mo

    Est. payment

    Refinancing to a lower rate could help reduce your monthly payments and save thousands over the life of the loan.

    See today's rates

    $1,976/mo

    Est. payment

    Explore your selling options

    Work with a Zillow partner agent

    Leverage their expertise and Zillow's premium Showcase listings to get your home seen by more buyers.

    Get started

    List with your own agent

    Get your home in front of millions of buyers by listing it on Zillow.

    Learn how to do it

    Sell it yourself

    Take full control of how buyers see your home on Zillow by listing For Sale by Owner (FSBO).

    List your home

    What's special

    New fenceRenovated downstairs bathroomFreshly painted ceilingsNew carpet installationNew sliding glass doorStylish new cabinet pullsElegant quartz countertops
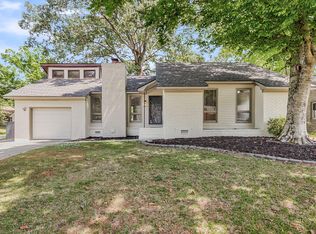
    Welcome to 613 Flamingo Drive - Where Comfort Meets Style! This beautifully refreshed home boasts a host of thoughtful upgrades by the current owner. Key improvements include: 2023 Roof, 2023 HVAC, new vinyl plank flooring, new sliding glass door, Popcorn ceilings removed for a modern, sleek finish. Freshly painted ceilings throughout the home. New carpet installation on the staircase, upstairs bedroom, and downstairs bedrooms for added warmth and comfort. Stylish new cabinet pulls, Elegant quartz countertops added to elevate the kitchen's charm.Updated master bathroom featuring a newer vanity. Renovated downstairs bathroom with a newer vanity, mirror, and lighting. Upgraded lighting fixtures and fans throughout the home for a contemporary touch. With its unique character and modern.sleek finish. Newer carpet installation on the staircase, upstairs bedroom, and downstairs bedrooms for added warmth and comfort. Interior walls and kitchen cabinets fully repainted, paired with stylish new cabinet pulls. Elegant quartz countertops added to elevate the kitchen's charm. Updated master bathroom featuring a new vanity. Renovated downstairs bathroom with a new vanity, mirror, and lighting. Upgraded lighting fixtures and fans throughout the home for a contemporary touch. New fence and sliding door. With its unique character and modern updates, this home is move-in ready and waiting for its next chapter. Easy to show schedule your private tour today and make 613 Flamingo Drive yours!

    Zillow last checked:

    Listing updated:

    Listed by:

    SERHANT

    Bought with:

    ChuckTown Homes Powered by Keller Williams

    Source: CTMLS,MLS#: 24026781MLS Logo

    Facts & features

    Interior

    Bedrooms & bathrooms
    • Bedrooms: 3
    • Bathrooms: 2
    • Full bathrooms: 2
    Heating
    • Heat Pump
    Cooling
    • Central Air
    Features
    • Ceiling - Smooth, High Ceilings, Ceiling Fan(s), Eat-in Kitchen
    • Flooring: Carpet, Ceramic Tile, Luxury Vinyl
    • Has fireplace: Yes
    • Fireplace features: Family Room
    Interior area
    • Total structure area: 1,452
    • Total interior livable area: 1,452 sqft

    Property

    Parking
    • Total spaces: 2
    • Parking features: Garage, Garage Door Opener
    • Garage spaces: 2
    Features
    • Levels: Multi/Split
    • Stories: 2
    • Patio & porch: Patio
    • Fencing: Privacy,Wood
    Lot
    • Size: 9,147 sqft
    • Features: High, Interior Lot, Level
    Details
    • Parcel number: 1541010006000

    Construction

    Type & style
    • Home type: SingleFamily
    • Architectural style: Traditional
    • Property subtype: Single Family Residence
    Materials
    • Brick Veneer
    • Foundation: Slab
    • Roof: Architectural
    Condition
    • New construction: No
    • Year built: 1980

    Utilities & green energy

    • Sewer: Public Sewer
    • Water: Public

    Community & neighborhood

    Community
    • Community features: Trash
    Location
    • Region: Ladson
    • Subdivision: Tranquil Estates

    Other

    Other facts
    • Listing terms: Conventional,FHA,VA Loan

    Price history

    DateEventPrice
    3/12/2025Sold$340,000$234/sqft
    Source: Public Record Report a problem
    12/2/2024Sold$340,000+3%$234/sqft
    Source: CTMLS #24026781 Report a problem
    10/28/2024Contingent$330,000$227/sqft
    Source: CTMLS #24026781 Report a problem
    10/19/2024Listed for sale$330,000-2.9%$227/sqft
    Source: CTMLS #24026781 Report a problem
    10/15/2024Listing removed$339,900$234/sqft
    Source: CTMLS #24022112 Report a problem
    10/11/2024Price change$339,900-2.9%$234/sqft
    Source: CTMLS #24022112 Report a problem
    9/11/2024Price change$350,000-5.4%$241/sqft
    Source: CTMLS #24022112 Report a problem
    9/3/2024Listed for sale$370,000+13.8%$255/sqft
    Source: CTMLS #24022112 Report a problem
    9/19/2023Sold$325,000$224/sqft
    Source: CTMLS #23017271 Report a problem
    8/5/2023Contingent$325,000$224/sqft
    Source: CTMLS #23017271 Report a problem
    7/31/2023Listed for sale$325,000+66.7%$224/sqft
    Source: CTMLS #23017271 Report a problem
    6/27/2023Sold$195,000$134/sqft
    Source: Public Record Report a problem

    Public tax history

    YearProperty taxesTax assessment
    2024-- $19,260 +220.3%
    2023-- $6,013
    2022-- $6,013
    2021-- $6,013
    2020-- $6,013 0%
    2019-- $6,014 +4.8%
    2018-- $5,740
    2017-- $5,740
    2016-- $5,740
    2015-- $5,740 -95.4%
    2014-- $124,775 +2400.5%
    2013-- $4,990
    2012-- $4,990
    2011-- $4,990
    2010-- $4,990 +15%
    2009-- $4,340
    2008-- $4,340
    2007-- $4,340
    2005-- $4,340 +64.4%
    2004-- $2,640
    2003-- $2,640
    2002-- $2,640
    2001-- $2,640

    Find assessor info on the county website

    Neighborhood: 29456

    Nearby schools

    GreatSchools rating
    Schools provided by the listing agent
    • Elementary: Joseph Pye
    • Middle: Oakbrook
    • High: Ashley Ridge

    Source: CTMLS. This data may not be complete. We recommend contacting the local school district to confirm school assignments for this home.

    Get a cash offer in 3 minutes
    Find out how much your home could sell for in as little as 3 minutes with a no-obligation cash offer.
    Estimated market value
    $336,500
    Get a cash offer in 3 minutes
    Find out how much your home could sell for in as little as 3 minutes with a no-obligation cash offer.
    Estimated market value
    $336,500