Watch the sun rise over the Atlantic from the expansive second-floor balcony at 109 Florida Blvd. Just steps from the sand in Neptune Beach, this custom home by Someday Homes Construction offers 5 bedrooms, 4.5 baths, and 4,263sf under roof.
Wood beams, arched openings, detailed carpentry, and custom built-ins give the home character. The open kitchen features a generous island and butler's pantry, while built-ins frame the living room's gas fireplace. A covered lanai with an outdoor kitchen overlooks the pool and landscaped backyard with turf.The primary suite opens directly onto the ocean-view balcony. The first-floor bedroom has an en suite bath. There's a stacked washer and dryer closet downstairs and a full laundry room with a sink upstairs. Additional features include a metal roof, full irrigation, tankless hot water heater, impact windows, outdoor shower, water softener, and epoxy garage floors. Under construction with anticipated completion in Jan 2027.
Active
$3,700,000
109 FLORIDA Boulevard, Neptune Beach, FL 32266
5beds
3,233sqft
Single Family Residence
Built in 2026
-- sqft lot
$-- Zestimate®
$1,144/sqft
$-- HOA
What's special
Generous islandMetal roofCustom built-insEpoxy garage floorsDetailed carpentryWater softenerFull irrigation
- 2 days
- 418
- 45
Likely to sell faster than
Zillow last checked:
Listing updated:
Listed by:
MICHAEL (DREW) A KAZEMBA,
SOMEDAY HOMES REALTY, LLC. 904-372-3272
Source: realMLS,MLS#: 2173428
Facts & features
Interior
Bedrooms & bathrooms
- Bedrooms: 5
- Bathrooms: 5
- Full bathrooms: 4
- 1/2 bathrooms: 1
Heating
- Central, Electric
Cooling
- Central Air, Electric
Appliances
- Included: Dishwasher, Disposal, Double Oven, Electric Oven, Gas Range, Gas Water Heater, Microwave, Refrigerator, Tankless Water Heater, Water Softener Owned, Wine Cooler
- Laundry: Electric Dryer Hookup, Lower Level, Sink, Upper Level, Washer Hookup
Features
- Built-in Features, Butler Pantry, Ceiling Fan(s), Entrance Foyer, Guest Suite, Kitchen Island, Open Floorplan, Pantry, Primary Bathroom -Tub with Separate Shower, Vaulted Ceiling(s), Walk-In Closet(s)
- Flooring: Tile, Wood
- Windows: Impact Windows
- Number of fireplaces: 1
- Fireplace features: Gas
Interior area
- Total structure area: 4,263
- Total interior livable area: 3,233 sqft
Property
Parking
- Total spaces: 2
- Parking features: Garage, Garage Door Opener
- Garage spaces: 2
Features
- Stories: 2
- Patio & porch: Covered, Deck, Patio
- Exterior features: Balcony, Outdoor Kitchen, Outdoor Shower
- Pool features: In Ground, Salt Water
- Fencing: Back Yard
- Has view: Yes
- View description: Ocean
- Has water view: Yes
- Water view: Ocean
Lot
- Features: Sprinklers In Front, Sprinklers In Rear
Details
- Additional structures: Outdoor Kitchen
- Parcel number: 1731210000
Construction
Type & style
- Home type: SingleFamily
- Property subtype: Single Family Residence
Materials
- Fiber Cement, Frame, Wood Siding
- Roof: Metal
Condition
- Under Construction
- New construction: Yes
- Year built: 2026
Utilities & green energy
- Sewer: Public Sewer
- Water: Public
- Utilities for property: Cable Available, Electricity Connected, Sewer Connected, Water Connected, Propane
Community & HOA
Community
- Security: Smoke Detector(s)
- Subdivision: Merimar Place
HOA
- Has HOA: No
Location
- Region: Neptune Beach
Financial & listing details
- Price per square foot: $1,144/sqft
- Tax assessed value: $1,231,048
- Annual tax amount: $18,590
- Date on market: 11/12/2026
- Listing terms: Cash,Conventional,FHA,VA Loan
Estimated market value
Not available
Estimated sales range
Not available
Not available
Price history
| Date | Event | Price |
|---|---|---|
| 11/12/2026 | Listed for sale | $3,700,000+249.1%$1,144/sqft |
Source:  realMLS #2173428 Report a problem | ||
| 6/17/2025 | Sold | $1,060,000+24.7%$328/sqft |
Source: Agent Provided Report a problem | ||
| 2/20/2025 | Sold | $850,000$263/sqft |
Source: Public Record Report a problem | ||
Public tax history
| Year | Property taxes | Tax assessment |
|---|---|---|
| 2025 | $18,590 +5% | $939,741 +10% |
| 2024 | $17,707 +20.9% | $854,310 +10% |
| 2023 | $14,643 +16.2% | $776,646 +10% |
| 2022 | $12,607 +10.2% | $706,042 +10.3% |
| 2021 | $11,442 +11.2% | $640,381 +10% |
| 2020 | $10,294 +4% | $582,165 +5.5% |
| 2019 | $9,895 +2.5% | $551,577 +3.4% |
| 2018 | $9,655 | $533,467 +3.3% |
| 2017 | $9,655 +2.1% | $516,510 +5.8% |
| 2016 | $9,455 +3.9% | $488,338 +6.9% |
| 2015 | $9,102 +5.1% | $456,718 +1.7% |
| 2014 | $8,663 | $449,243 +4.9% |
| 2013 | -- | $428,238 +2.8% |
| 2012 | -- | $416,628 -12.9% |
| 2011 | -- | $478,555 -8% |
| 2010 | -- | $519,896 +8.8% |
| 2005 | $8,686 | $477,641 +24.6% |
| 2004 | -- | $383,359 +23.8% |
| 2003 | $5,881 | $309,542 +1.4% |
| 2002 | -- | $305,139 +21.1% |
| 2001 | -- | $251,885 +23.8% |
| 2000 | -- | $203,406 +49.7% |
| 1999 | -- | $135,867 |
Find assessor info on the county website
Monthly payment
Est. payment
Payment breakdown
Explore the cost of this home by adjusting the details. Changes won't be saved.Climate risks
Neighborhood: 32266
Nearby schools
Schools provided by the listing agent
- Elementary: Neptune Beach
- Middle: Duncan Fletcher
- High: Duncan Fletcher
Source: realMLS. This data may not be complete. We recommend contacting the local school district to confirm school assignments for this home.

Similar homes
- $3,775,0004 bd4 ba3k sqft1842 STRAND Street, Neptune Beach, FL 32266For Sale
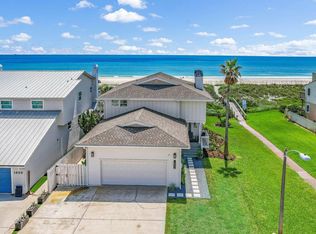 MLS ID #2152478, SUZIE CONNOLLY. realMLS
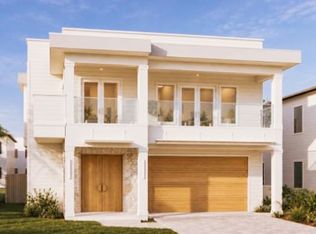
- $3,750,0004 bd6 ba4.1k sqft220 Cedar St, Neptune Beach, FL 32266For Sale By Owner
- $1,999,9995 bd4 ba3k sqft600 DAVIS Street, Neptune Beach, FL 32266For Sale
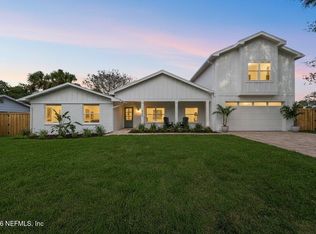 MLS ID #2171456, HOLIDAY HAMIL. realMLS
- $2,549,0004 bd5 ba2.9k sqft714 2ND Street, Neptune Beach, FL 32266For Sale
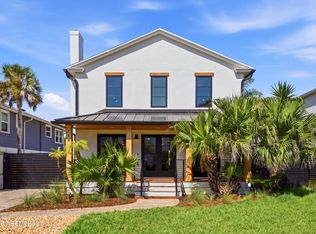 MLS ID #2162331, BRETT NISSEN. realMLS
