Built in 2002 and located in the desirable Grayswoods community, this charming two-story residence offers comfort and convenience, all situated on a spacious 0.34-acre lot. With 2,560 sq ft of living space, this home features four generously sized bedrooms and 2.5 baths. The heart of the home is the spacious open kitchen, boasting stainless steel appliances, newer flooring, and an eat-in area perfect for casual dining. Just off the kitchen, step onto the expansive deck, ideal for entertaining or relaxing. From the deck, a patio leads to a flat backyard. You'll love the flexible layout with two separate family rooms and a designated dining area with doors—easily adaptable as a den or home office. Upstairs, you'll find four bedrooms, each offering generous closet space. The primary suite features a large walk-in closet, spacious bathroom with a separate tub and shower, and even a spare storage room for added convenience. The unfinished basement is a blank canvas ready to be transformed to suit your needs, complete with rough plumbing already in place. Other features include a large 2 car garage, 2nd floor laundry, and a newer roof and HVAC. Located just minutes from Grayswoods Elementary, Graysdale Park , shopping and restaurants. Schedule your showing today and make this house your home!
Sold for $519,000
$519,000
109 Forest Glen Cir, Port Matilda, PA 16870
4beds
2,560sqft
Single Family Residence
Built in 2002
0.34 Acres Lot
$549,200 Zestimate®
$203/sqft
$3,019 Estimated rent
Home value
$549,200
$494,000 - $615,000
$3,019/mo
Zestimate® history
Owner options
List your home for rent
$3,019/mo
Rent Zestimate®
Find your next renter with Zillow Rental Manager. Plus, with online applications, you can quickly screen prospective tenants – for free.
$3,019/mo
Rent Zestimate®
Refinance and save
$3,361/mo
Est. payment
Refinancing to a lower rate could help reduce your monthly payments and save thousands over the life of the loan.
$3,361/mo
Est. payment
Explore your selling options
Work with a Zillow partner agent
Leverage their expertise and Zillow's premium Showcase listings to get your home seen by more buyers.
Get startedList with your own agent
Get your home in front of millions of buyers by listing it on Zillow.
Learn how to do itSell it yourself
Take full control of how buyers see your home on Zillow by listing For Sale by Owner (FSBO).
List your homeWhat's special
Primary suiteFlexible layoutLarge walk-in closetExpansive deckOpen kitchenSpacious bathroomGenerous closet space
Zillow last checked:
Listing updated:
Listed by:
Eric Hurvitz 814-235-9107,
RE/MAX Centre Realty,
Listing Team: The Eric Hurvitz Team
Bought with:
Christa Watschke, RS354973
Kissinger, Bigatel & Brower
Source: Bright MLS,MLS#: PACE2513578
Facts & features
Interior
Bedrooms & bathrooms
- Bedrooms: 4
- Bathrooms: 3
- Full bathrooms: 2
- 1/2 bathrooms: 1
- Main level bathrooms: 3
- Main level bedrooms: 4
Basement
- Area: 0
Heating
- Forced Air, Electric
Cooling
- Central Air, Electric
Appliances
- Included: Stainless Steel Appliance(s), Oven/Range - Gas, Dishwasher, Six Burner Stove, Refrigerator, Water Heater
- Laundry: Upper Level
Features
- Dining Area, Family Room Off Kitchen, Floor Plan - Traditional, Eat-in Kitchen, Pantry
- Flooring: Carpet
- Basement: Unfinished,Sump Pump,Rough Bath Plumb
- Has fireplace: No
Interior area
- Total structure area: 2,560
- Total interior livable area: 2,560 sqft
- Finished area above ground: 2,560
- Finished area below ground: 0
Property
Parking
- Total spaces: 6
- Parking features: Garage Faces Front, Attached, Driveway
- Attached garage spaces: 2
- Uncovered spaces: 4
Accessibility
- Accessibility features: None
Features
- Levels: Two
- Stories: 2
- Pool features: None
Lot
- Size: 0.34 Acres
Details
- Additional structures: Above Grade, Below Grade
- Parcel number: 18315,203,0000
- Zoning: PC
- Special conditions: Standard
Construction
Type & style
- Home type: SingleFamily
- Architectural style: Contemporary
- Property subtype: Single Family Residence
Materials
- Vinyl Siding
- Foundation: Block
- Roof: Shingle
Condition
- New construction: No
- Year built: 2002
Utilities & green energy
- Sewer: Public Sewer
- Water: Public
Community & HOA
Community
- Subdivision: Graysdale
HOA
- Has HOA: Yes
- HOA fee: $75 annually
- HOA name: GRAYSDALE HOMEOWNERS ASSOCIATION
Location
- Region: Port Matilda
- Municipality: PATTON TWP
Financial & listing details
- Price per square foot: $203/sqft
- Tax assessed value: $89,845
- Annual tax amount: $6,258
- Date on market: 3/4/2025
- Listing agreement: Exclusive Right To Sell
- Ownership: Fee Simple
Price history
| Date | Event | Price |
|---|---|---|
| 5/16/2025 | Sold | $519,000-1.1%$203/sqft |
Source:  Bright MLS #PACE2513578 Report a problem Bright MLS #PACE2513578 Report a problem | ||
| 4/8/2025 | Pending sale | $525,000$205/sqft |
Source: Bright MLS #PACE2513578 Report a problem | ||
| 3/4/2025 | Listed for sale | $525,000$205/sqft |
Source: Bright MLS #PACE2513578 Report a problem | ||
Public tax history
| Year | Property taxes | Tax assessment |
|---|---|---|
| 2024 | $6,169 +2.6% | $89,845 |
| 2023 | $6,015 +5.6% | $89,845 |
| 2022 | $5,699 | $89,845 |
| 2021 | $5,699 +41.4% | -- |
| 2020 | $4,031 0% | $89,845 |
| 2019 | $4,032 +2% | $89,845 |
| 2018 | $3,953 | $89,845 |
| 2017 | -- | $89,845 |
| 2016 | -- | $89,845 |
| 2015 | -- | $89,845 |
| 2014 | -- | $89,845 |
| 2013 | -- | $89,845 |
| 2012 | -- | $89,845 |
| 2011 | -- | $89,845 |
| 2010 | -- | $89,845 |
| 2009 | -- | $89,845 |
| 2006 | -- | $89,845 |
| 2005 | -- | $89,845 |
| 2004 | -- | $89,845 |
| 2003 | -- | $89,845 |
Find assessor info on the county website
Neighborhood: 16870
Nearby homes
- $486,0004 bd2 ba2.1k sqft101 Forest Glen Cir, Port Matilda, PA 16870Off Market
- $615,7005 bd4 ba3.4k sqft113 Forest Glen Cir, Port Matilda, PA 16870Off Market
- $415,8003 bd2 ba1.7k sqft105 Pin Oak Rd, Port Matilda, PA 16870Off Market
- $439,3003 bd2 ba1.8k sqft108 White Birch Rd, Port Matilda, PA 16870Off Market
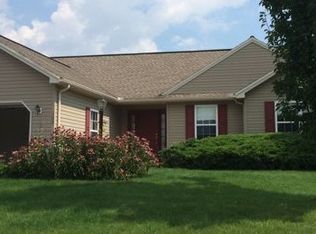
- $458,7004 bd3 ba2k sqft104 White Birch Rd, Port Matilda, PA 16870Off Market
- $436,8003 bd3 ba2.1k sqft101 Pin Oak Rd, Port Matilda, PA 16870Off Market
- $525,0003 bd3 ba3.3k sqft100 Forest Glen Cir, Port Matilda, PA 16870Sold
- $524,9004 bd4 ba2.9k sqft112 Forest Glen Cir, Port Matilda, PA 16870Sold
Nearby schools
GreatSchools rating
- 8/10Gray's Woods El SchoolGrades: K-5Distance: 0.8 mi
- 9/10Park Forest Middle SchoolGrades: 6-8Distance: 1.4 mi
- 10/10State College Area High SchoolGrades: 8-12Distance: 5.2 mi
Schools provided by the listing agent
- District: State College Area
Source: Bright MLS. This data may not be complete. We recommend contacting the local school district to confirm school assignments for this home.


Get pre-qualified for a loan
At Zillow Home Loans, we can pre-qualify you in as little as 5 minutes with no impact to your credit score.An equal housing lender. NMLS #10287.
- Pennsylvania
- Centre County
- Port Matilda
- 16870
- 109 Forest Glen Cir
Nearby cities
Nearby neighborhoods
Nearby zip codes
Other Port Matilda Topics
