OPEN SUNDAY 7/2 12:00-1:30: An absolutely immaculate SCASD home, nestled in the sought after Graysdale neighborhood! Nestled on a professionally landscaped 0.35 acre lot with 4 bedrooms, 2 full baths, 2 half baths, and almost 3,000 square feet of finished space, this home has countless upgrades you are sure to appreciate! The two-story foyer welcomes you with tons of natural light, hardwood floors, a conveniently located powder room, and two closets. You will love entertaining in this gourmet eat-in kitchen upgraded with granite countertops, stainless appliances, and a desirable open-style floor plan. The space flows directly into the oversized family room equipped with upgraded carpet and cozy gas fireplace! A separate dining room and formal living room finish out the main level. Upstairs delivers a stunning Primary bedroom retreat equipped with large his-and-hers walk in closets and a large bump area giving the space an expansive feel! The ensuite bathroom has been upgraded with quartz countertops, all new fixtures, and glass shower doors. Down the hall you will find three more bedrooms, two of which have upgraded carpeting, a second-floor laundry, and the second full bathroom also upgraded with quartz, brand new tile flooring, and all new fixtures! Need more space? The basement boasts a large 500 square foot rec room and an additional half bathroom, with the potential to add a shower in the future! Outside, you are sure to love the professionally hardscaped patios, walkways, upgraded landscaping, and large 10x14 shed for endless storage. Be sure not to miss the unique private wooded oasis awaiting you in the backyard! Other notable upgrades and features: New front door package installed in 2021, new roof in 2020, new furnace and ductwork in 2012, all original door hardware and light fixtures replaced, custom blinds, a yard that has been hardwired with timed outlets for holiday lights, and an outdoor spigot with added hot water line! This is an absolute must see...schedule your showing today!
Sold for $524,900
$524,900
112 Forest Glen Cir, Port Matilda, PA 16870
4beds
2,965sqft
Single Family Residence
Built in 2001
0.35 Acres Lot
$585,600 Zestimate®
$177/sqft
$3,311 Estimated rent
Home value
$585,600
$556,000 - $615,000
$3,311/mo
Zestimate® history
Owner options
List your home for rent
$3,311/mo
Rent Zestimate®
Find your next renter with Zillow Rental Manager. Plus, with online applications, you can quickly screen prospective tenants – for free.
$3,311/mo
Rent Zestimate®
Refinance and save
$3,403/mo
Est. payment
Refinancing to a lower rate could help reduce your monthly payments and save thousands over the life of the loan.
$3,403/mo
Est. payment
Explore your selling options
Work with a Zillow partner agent
Leverage their expertise and Zillow's premium Showcase listings to get your home seen by more buyers.
Get startedList with your own agent
Get your home in front of millions of buyers by listing it on Zillow.
Learn how to do itSell it yourself
Take full control of how buyers see your home on Zillow by listing For Sale by Owner (FSBO).
List your homeWhat's special
Cozy gas fireplaceSeparate dining roomPrivate wooded oasisOversized family roomUpgraded carpetingLarge bump areaUpgraded landscaping
Zillow last checked:
Listing updated:
Listed by:
Tonya Cornwall 717-575-0299,
Keller Williams Advantage Realty,
Listing Team: The Tonya Cornwall Group, Co-Listing Team: The Tonya Cornwall Group,Co-Listing Agent: Rachel Williamson 814-769-6073,
Keller Williams Advantage Realty
Bought with:
Shelley Wilk, RS352559
RE/MAX Centre Realty
Source: Bright MLS,MLS#: PACE2506806
Facts & features
Interior
Bedrooms & bathrooms
- Bedrooms: 4
- Bathrooms: 4
- Full bathrooms: 2
- 1/2 bathrooms: 2
- Main level bathrooms: 1
Rooms
- Room types: Living Room, Dining Room, Primary Bedroom, Bedroom 2, Bedroom 3, Kitchen, Family Room, Bedroom 1, Recreation Room, Bathroom 1, Primary Bathroom, Half Bath
Basement
- Area: 493
Heating
- Heat Pump, Natural Gas, Electric
Cooling
- Central Air, Electric
Appliances
- Included: Dishwasher, Oven/Range - Gas, Refrigerator, Stainless Steel Appliance(s), Gas Water Heater
- Laundry: Upper Level
Features
- Family Room Off Kitchen, Open Floorplan, Formal/Separate Dining Room, Eat-in Kitchen, Recessed Lighting, Walk-In Closet(s)
- Flooring: Wood
- Windows: Window Treatments
- Basement: Full,Partially Finished
- Number of fireplaces: 1
- Fireplace features: Gas/Propane
Interior area
- Total structure area: 2,965
- Total interior livable area: 2,965 sqft
- Finished area above ground: 2,472
- Finished area below ground: 493
Property
Parking
- Total spaces: 2
- Parking features: Garage Faces Front, Attached
- Attached garage spaces: 2
Accessibility
- Accessibility features: None
Features
- Levels: Two
- Stories: 2
- Patio & porch: Patio, Brick
- Exterior features: Sidewalks, Street Lights
- Pool features: None
Lot
- Size: 0.35 Acres
Details
- Additional structures: Above Grade, Below Grade
- Parcel number: 18315,165,0000
- Zoning: R
- Special conditions: Standard
Construction
Type & style
- Home type: SingleFamily
- Architectural style: Traditional
- Property subtype: Single Family Residence
Materials
- Brick
- Foundation: Block
- Roof: Architectural Shingle
Condition
- New construction: No
- Year built: 2001
Utilities & green energy
- Sewer: Public Sewer
- Water: Public
Community & HOA
Community
- Subdivision: Graysdale
HOA
- Has HOA: Yes
- HOA fee: $75 annually
Location
- Region: Port Matilda
- Municipality: PATTON TWP
Financial & listing details
- Price per square foot: $177/sqft
- Tax assessed value: $102,635
- Annual tax amount: $6,670
- Date on market: 6/30/2023
- Listing agreement: Exclusive Right To Sell
- Inclusions: Kitchen Appliances
- Exclusions: Washer / Dryer
- Ownership: Fee Simple
Price history
| Date | Event | Price |
|---|---|---|
| 9/1/2023 | Sold | $524,900$177/sqft |
Source:  Bright MLS #PACE2506806 Report a problem Bright MLS #PACE2506806 Report a problem | ||
| 7/18/2023 | Pending sale | $524,900$177/sqft |
Source: Bright MLS #PACE2506806 Report a problem | ||
| 6/30/2023 | Listed for sale | $524,900+93%$177/sqft |
Source: Bright MLS #PACE2506806 Report a problem | ||
| 12/6/2006 | Sold | $272,000$92/sqft |
Source: Public Record Report a problem | ||
Public tax history
| Year | Property taxes | Tax assessment |
|---|---|---|
| 2024 | $7,093 +2.6% | $103,300 |
| 2023 | $6,916 +6.2% | $103,300 +0.6% |
| 2022 | $6,510 | $102,635 |
| 2021 | $6,510 +37.6% | -- |
| 2020 | $4,730 | $102,635 |
| 2019 | $4,730 +1.9% | $102,635 |
| 2018 | $4,640 | $102,635 |
| 2017 | -- | $102,635 |
| 2016 | -- | $102,635 |
| 2015 | -- | $102,635 |
| 2014 | -- | $102,635 |
| 2013 | -- | $102,635 |
| 2012 | -- | $102,635 |
| 2011 | -- | $102,635 |
| 2010 | -- | $102,635 |
| 2009 | -- | $102,635 |
| 2006 | -- | $102,635 |
| 2005 | -- | $102,635 |
| 2004 | -- | $102,635 |
| 2003 | -- | $102,635 |
Find assessor info on the county website
Neighborhood: 16870
Nearby homes
- $565,0005 bd4 ba3.1k sqft116 Forest Glen Cir, Port Matilda, PA 16870Sold

- $536,1003 bd3 ba2.3k sqft108 Forest Glen Cir, Port Matilda, PA 16870Off Market
- $505,5004 bd2 ba2k sqft120 Forest Glen Cir, Port Matilda, PA 16870Off Market

- $521,4004 bd4 ba1.9k sqft104 Forest Glen Cir, Port Matilda, PA 16870Off Market
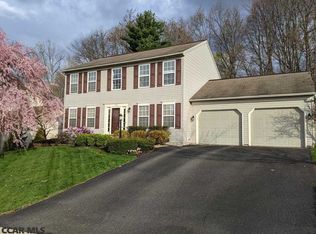
- $---- bd-- ba-- sqft104 Forest Glen Cir, Pt Matilda, PA 16870Off Market
- $623,8005 bd4 ba3.4k sqft113 Forest Glen Cir, Port Matilda, PA 16870Off Market
- $519,8004 bd3 ba2.9k sqft117 Forest Glen Cir, Port Matilda, PA 16870Off Market
- $519,0004 bd3 ba2.5k sqft109 Forest Glen Cir, Port Matilda, PA 16870Sold
Nearby schools
GreatSchools rating
- 8/10Gray's Woods El SchoolGrades: K-5Distance: 0.8 mi
- 9/10Park Forest Middle SchoolGrades: 6-8Distance: 1.4 mi
- 10/10State College Area High SchoolGrades: 8-12Distance: 5.2 mi
Schools provided by the listing agent
- Elementary: Gray's Woods
- Middle: Park Forest
- High: State College Area
- District: State College Area
Source: Bright MLS. This data may not be complete. We recommend contacting the local school district to confirm school assignments for this home.


Get pre-qualified for a loan
At Zillow Home Loans, we can pre-qualify you in as little as 5 minutes with no impact to your credit score.An equal housing lender. NMLS #10287.
- Pennsylvania
- Centre County
- Port Matilda
- 16870
- 112 Forest Glen Cir
Nearby cities
Nearby neighborhoods
Nearby zip codes
Other Port Matilda Topics
