MOTIVATED SELLERS DUE TO JOB RELOCATION!! Welcome to country living with no restrictions, featuring a beautifully renovated 6-bedroom, 3-full bathroom POOL home tucked away in Eustis, Florida. If you’re looking for privacy and space but still want to stay close to city conveniences, this property delivers it all. Situated on 1.06 acres with NO HOA, this spacious 3,164 sq ft home is ideal for large families, multigenerational living, or anyone who needs room to stretch out both inside and out. This home offers exceptional flexibility with two primary suites. The main primary bedroom is privately located upstairs, while the second primary suite with it's own full bath is conveniently located downstairs, perfect for guests, in-laws, or extended family. The additional bedrooms provide generous space, and the thoughtful layout creates a comfortable flow throughout. The home boasts numerous upgrades, including new exterior and interior paint (2025), new roof (2025), new front exterior balcony (2025), Septic drain field (2017), Water Heater (2021) and New Pool Pump and Salt Cell (2025). The renovated kitchen and bathrooms further enhance the home’s move-in-ready appeal. A large downstairs bonus/flex room offers even more options, ideal for a game room, media room, home gym, or office space. Step outdoors and embrace true indoor-outdoor living. The home opens directly into a spacious screened-in pool enclosure, offering the perfect setting for gatherings, relaxation, and entertaining. The expansive outdoor area provides endless opportunities to customize, garden, create play spaces, or simply enjoy the peaceful surroundings. For hobbyists, business owners, or anyone needing serious storage, the impressive 30' x 60' workshop is a rare find, complete with electricity and a lift. The workshop can be a garage or anything you desire as well. The property also includes two 50-amp RV hookups and plenty of open space for boats, RVs, trailers, or equipment. Property is also fenced from home to your backyard with 2-Wide metal gates as well. Located in a serene country setting yet centrally located, you’re just minutes from Eustis, Mount Dora, Umatilla, and Tavares. Enjoy quick access to shopping, dining, medical facilities, entertainment, and major highways—offering quiet living without sacrificing convenience. Schedule your showing today!
Sold for $600,000
$600,000
109 FRUITWOOD AVENUE, EUSTIS, FL 32726
6beds
3,164sqft
Single Family Residence
Built in 1987
1.06 Acres Lot
$600,100 Zestimate®
$190/sqft
$3,493 Estimated rent
Home value
$600,100
$570,000 - $630,000
$3,493/mo
Zestimate® history
Owner options
List your home for rent
$3,493/mo
Rent Zestimate®
Find your next renter with Zillow Rental Manager. Plus, with online applications, you can quickly screen prospective tenants – for free.
$3,493/mo
Rent Zestimate®
Refinance and save
$3,977/mo
Est. payment
Refinancing to a lower rate could help reduce your monthly payments and save thousands over the life of the loan.
$3,977/mo
Est. payment
Explore your selling options
Work with a Zillow partner agent
Leverage their expertise and Zillow's premium Showcase listings to get your home seen by more buyers.
Get startedList with your own agent
Get your home in front of millions of buyers by listing it on Zillow.
Learn how to do itSell it yourself
Take full control of how buyers see your home on Zillow by listing For Sale by Owner (FSBO).
List your homeWhat's special
Two primary suitesSpacious screened-in pool enclosureRenovated kitchen and bathrooms
Zillow last checked:
Listing updated:
Listed by:
Lindsey Barker 407-466-7245,
OPTIMA ONE REALTY, INC. 352-243-6784
Bought with:
Kim North, 3377394
COLDWELL BANKER STEVENS RE
Source: Stellar MLS,MLS#: G5103921 Originating MLS: Lake and Sumter
Originating MLS: Lake and Sumter
Facts & features
Interior
Bedrooms & bathrooms
- Bedrooms: 6
- Bathrooms: 3
- Full bathrooms: 3
Rooms
- Room types: Den/Library/Office, Family Room, Utility Room
Primary bedroom
- Features: En Suite Bathroom, Walk-In Closet(s)
- Level: Second
- Area: 598 Square Feet
- Dimensions: 23x26
Other
- Features: En Suite Bathroom, Walk-In Closet(s)
- Level: First
- Area: 156 Square Feet
- Dimensions: 13x12
Bedroom 3
- Features: Built-in Closet
- Level: First
- Area: 132 Square Feet
- Dimensions: 12x11
Bedroom 5
- Features: Built-in Closet
- Level: First
- Area: 154 Square Feet
- Dimensions: 14x11
Bathroom 2
- Features: Built-in Closet
- Level: First
- Area: 132 Square Feet
- Dimensions: 12x11
Bathroom 4
- Features: Built-in Closet
- Level: First
- Area: 154 Square Feet
- Dimensions: 14x11
Den
- Features: Built-in Closet
- Level: First
- Area: 264 Square Feet
- Dimensions: 24x11
Dining room
- Level: First
- Area: 99 Square Feet
- Dimensions: 11x9
Kitchen
- Level: First
- Area: 117 Square Feet
- Dimensions: 13x9
Living room
- Level: First
- Area: 693 Square Feet
- Dimensions: 33x21
Heating
- Central
Cooling
- Central Air, Zoned
Appliances
- Included: Dishwasher, Dryer, Electric Water Heater, Microwave, Range, Refrigerator, Washer
- Laundry: In Kitchen, Inside
Features
- Ceiling Fan(s), Eating Space In Kitchen, L Dining, Solid Surface Counters, Stone Counters, Walk-In Closet(s)
- Flooring: Carpet, Ceramic Tile, Tile, Travertine
- Doors: French Doors, Sliding Doors
- Windows: Blinds
- Has fireplace: Yes
- Fireplace features: Living Room, Stone, Wood Burning
Interior area
- Total structure area: 4,028
- Total interior livable area: 3,164 sqft
Property
Parking
- Total spaces: 5
- Parking features: Boat, Workshop in Garage
- Garage spaces: 3
- Carport spaces: 2
- Covered spaces: 5
Features
- Levels: Two
- Stories: 2
- Patio & porch: Covered, Enclosed, Screened
- Exterior features: Balcony, Lighting, Rain Gutters
- Has private pool: Yes
- Pool features: Gunite, Heated, In Ground, Lighting, Salt Water, Screen Enclosure
- Has spa: Yes
- Spa features: In Ground
- Fencing: Fenced,Other
Lot
- Size: 1.06 Acres
- Features: In County, Street Dead-End, Unincorporated
Details
- Additional structures: Shed(s), Storage, Workshop
- Parcel number: 071927080000001200
- Zoning: R-1
- Special conditions: None
Construction
Type & style
- Home type: SingleFamily
- Property subtype: Single Family Residence
Materials
- Block, Stucco, Wood Frame
- Foundation: Slab
- Roof: Shingle
Condition
- New construction: No
- Year built: 1987
Utilities & green energy
- Sewer: Septic Tank
- Water: Public
- Utilities for property: BB/HS Internet Available, Cable Available, Electricity Connected, Public, Water Connected
Green energy
- Energy generation: Wind
Community & HOA
Community
- Pet fee: $0 monthly
- Subdivision: ORANGE SUMMIT
HOA
- Has HOA: No
Location
- Region: Eustis
Financial & listing details
- Price per square foot: $190/sqft
- Tax assessed value: $474,869
- Annual tax amount: $3,473
- Date on market: 11/14/2025
- Cumulative days on market: 150 days
- Listing terms: Cash,Conventional,VA Loan
- Ownership: Fee Simple
- Total actual rent: 0
- Electric utility on property: Yes
- Road surface type: Dirt, Gravel
Price history
| Date | Event | Price |
|---|---|---|
| 5/22/2026 | Sold | $600,000-2.4%$190/sqft |
Source:  Stellar MLS #G5103921 Report a problem Stellar MLS #G5103921 Report a problem | ||
| 4/14/2026 | Pending sale | $615,000$194/sqft |
Source: Stellar MLS #G5103921 Report a problem | ||
| 3/20/2026 | Price change | $615,000-2.4%$194/sqft |
Source: Stellar MLS #G5103921 Report a problem | ||
| 3/6/2026 | Price change | $630,000-1.6%$199/sqft |
Source: Stellar MLS #G5103921 Report a problem | ||
| 2/5/2026 | Price change | $640,000-0.8%$202/sqft |
Source: Stellar MLS #G5103921 Report a problem | ||
| 1/2/2026 | Price change | $645,000-0.8%$204/sqft |
Source: Stellar MLS #G5103921 Report a problem | ||
| 11/14/2025 | Listed for sale | $650,000+139%$205/sqft |
Source: Stellar MLS #G5103921 Report a problem | ||
| 10/17/2016 | Sold | $272,000-1.1%$86/sqft |
Source: Public Record Report a problem | ||
| 3/26/2015 | Listing removed | $274,900$87/sqft |
Source: EXIT REALTY TRICOUNTY #G4804088 Report a problem | ||
| 3/13/2015 | Price change | $274,900-1.5%$87/sqft |
Source: EXIT REALTY TRICOUNTY #G4804088 Report a problem | ||
| 10/4/2014 | Listed for sale | $279,000+16.3%$88/sqft |
Source: EXIT REALTY TRICOUNTY #G4804088 Report a problem | ||
| 1/29/2013 | Listing removed | $239,900$76/sqft |
Source: Coldwell Banker Camelot Realty #G4684003 Report a problem | ||
| 9/6/2012 | Price change | $239,900-4%$76/sqft |
Source: Coldwell Banker Camelot Realty #G4684003 Report a problem | ||
| 7/3/2012 | Listed for sale | $249,900+51.5%$79/sqft |
Source: Coldwell Banker Camelot Realty #G4684003 Report a problem | ||
| 10/27/2005 | Sold | $165,000+81.1%$52/sqft |
Source: Agent Provided Report a problem | ||
| 10/29/1998 | Sold | $91,100$29/sqft |
Source: Public Record Report a problem | ||
Public tax history
| Year | Property taxes | Tax assessment |
|---|---|---|
| 2025 | $3,618 +2.5% | $249,880 +2.9% |
| 2024 | $3,530 +9.6% | $242,840 +3% |
| 2023 | $3,220 +6% | $235,770 +3% |
| 2022 | $3,038 +3.7% | $228,910 +3% |
| 2021 | $2,930 -4.5% | $222,251 +1.4% |
| 2020 | $3,069 +0.8% | $219,183 +2.3% |
| 2019 | $3,045 +4.5% | $214,256 +1.9% |
| 2018 | $2,913 | $210,262 +2.1% |
| 2017 | $2,913 +3.1% | $205,938 +14.5% |
| 2016 | $2,827 -7.9% | $179,803 +1.1% |
| 2015 | $3,069 +20% | $177,888 0% |
| 2014 | $2,558 +25% | $177,898 +1.4% |
| 2013 | $2,047 -1.8% | $175,483 -0.5% |
| 2012 | $2,084 -22.2% | $176,426 -18.3% |
| 2011 | $2,678 -5.3% | $216,067 -3.3% |
| 2010 | $2,828 -27% | $223,358 -12.4% |
| 2009 | $3,876 +10.4% | $254,869 -5.1% |
| 2008 | $3,509 +35.9% | $268,617 +38% |
| 2007 | $2,583 +14.8% | $194,590 +20.2% |
| 2006 | $2,250 +29.7% | $161,845 +25% |
| 2005 | $1,734 +3.3% | $129,426 |
| 2004 | $1,679 -1% | -- |
| 2003 | $1,697 +10.9% | $126,274 +4.9% |
| 2002 | $1,529 | $120,425 +0.4% |
| 2001 | $1,529 +84.5% | $119,920 +54.4% |
| 2000 | $829 | $77,670 |
Find assessor info on the county website
Neighborhood: 32726
Nearby homes
- $---- bd-- ba-- sqft109 Fruitwood St, Eustis, FL 32726Off Market
- $---- bd-- ba-- sqft113 Fruitwood St, Eustis, FL 32726Off Market
- $242,7003 bd2 ba1.3k sqft113 Fruitwood Ave, Eustis, FL 32726Off Market
- $339,9993 bd2 ba1.5k sqft110 Fruitwood Ave, Eustis, FL 32726New Construction
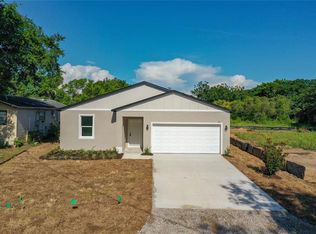
- $356,9005 bd3 ba2.8k sqft103 Fruitwood Ave, Eustis, FL 32726Off Market
- $8,080-- bd-- ba-- sqft103 Fruitwood St, Eustis, FL 32726Off Market
- $55,000-- bd-- ba-- sqftFruitwood Ave, Eustis, FL 32726Sold
- $261,5002 bd2 ba1.3k sqft104 Fruitwood Ave, Eustis, FL 32726Sold
Nearby schools
GreatSchools rating
- 4/10Eustis Elementary SchoolGrades: PK-5Distance: 1.2 mi
- 3/10Eustis Middle SchoolGrades: 6-8Distance: 1 mi
- 3/10Eustis High SchoolGrades: 9-12Distance: 1 mi
Schools provided by the listing agent
- Elementary: Eustis Elem
- Middle: Eustis Middle
- High: Eustis High School
Source: Stellar MLS. This data may not be complete. We recommend contacting the local school district to confirm school assignments for this home.
Get a cash offer in 3 minutes
Find out how much your home could sell for in as little as 3 minutes with a no-obligation cash offer.
Estimated market value
$600,100
Get a cash offer in 3 minutes
Find out how much your home could sell for in as little as 3 minutes with a no-obligation cash offer.
Estimated market value
$600,100
- Florida
- Lake County
- Eustis
- 32726
- 109 FRUITWOOD AVENUE
Nearby cities
Nearby zip codes
Other Eustis Topics
