Welcome home to this beautifully crafted new construction home offering the perfect blend of modern style and everyday comfort! Filled with natural light, this 3-bedroom, 2-bath home features an open-concept layout designed for easy living and entertaining. The beautiful kitchen is the heart of the home, complete with a large center island overlooking the spacious great room. Enjoy the convenience of an indoor laundry room, a two-car garage, and a covered back patio where you can relax with the added privacy of no rear neighbors. Best of all, there's no HOA, giving you the freedom to truly make this home your own. Move-in ready and thoughtfully designed, this home is one you won't want to miss!
New construction
Price cut: $5K (7/30)
$334,999
110 FRUITWOOD AVENUE, EUSTIS, FL 32726
3beds
1,543sqft
:
Get pre-qualified$2,200/mo
Single Family Residence
Built in 2026
7,260 Square Feet Lot
$334,800 Zestimate®
$217/sqft
$-- HOA
What's special
Large center islandTwo-car garageIndoor laundry roomCovered back patioFilled with natural lightBeautiful kitchenSpacious great room
- 20 days |
- 265 |
- 27 |
Likely to sell faster than
Zillow last checked:
Listing updated:
Listed by:
John Huebner 407-380-2800,
PREMIUM PROPERTIES R.E SERVICE 407-380-2800
Source: Stellar MLS,MLS#: O6423298 Originating MLS: Orlando Regional
Originating MLS: Orlando Regional
Facts & features
Interior
Bedrooms & bathrooms
- Bedrooms: 3
- Bathrooms: 2
- Full bathrooms: 2
Primary bedroom
- Features: Built-in Closet
- Level: First
- Area: 169 Square Feet
- Dimensions: 13x13
Bedroom 2
- Features: Built-in Closet
- Level: First
- Area: 121 Square Feet
- Dimensions: 11x11
Bedroom 3
- Features: Built-in Closet
- Level: First
- Area: 121 Square Feet
- Dimensions: 11x11
Dining room
- Level: First
- Area: 132 Square Feet
- Dimensions: 11x12
Kitchen
- Level: First
- Area: 225 Square Feet
- Dimensions: 15x15
Living room
- Level: First
- Area: 165 Square Feet
- Dimensions: 15x11
Heating
- Central
Cooling
- Central Air
Appliances
- Included: Dishwasher, Range
- Laundry: Inside
Features
- High Ceilings, Split Bedroom
- Flooring: Carpet, Ceramic Tile, Vinyl
- Doors: Sliding Doors
- Has fireplace: No
Interior area
- Total structure area: 2,119
- Total interior livable area: 1,543 sqft
Video & virtual tour
Property
Parking
- Total spaces: 2
- Parking features: Garage - Attached
- Attached garage spaces: 2
Features
- Levels: One
- Stories: 1
Lot
- Size: 7,260 Square Feet
- Dimensions: 55 x 132
Details
- Parcel number: 071927080000000800
- Special conditions: None
Construction
Type & style
- Home type: SingleFamily
- Property subtype: Single Family Residence
Materials
- Block, Stucco
- Foundation: Slab
- Roof: Shingle
Condition
- Completed
- New construction: Yes
- Year built: 2026
Utilities & green energy
- Sewer: Septic Tank
- Water: Public
- Utilities for property: Electricity Connected
Community & HOA
Community
- Pet fee: $0 monthly
- Subdivision: ORANGE SUMMIT
HOA
- Has HOA: No
Location
- Region: Eustis
Financial & listing details
- Price per square foot: $217/sqft
- Annual tax amount: $390
- Date on market: 7/10/2026
- Cumulative days on market: 21 days
- Listing terms: Cash,Conventional,FHA,VA Loan
- Ownership: Fee Simple
- Total actual rent: 0
- Electric utility on property: Yes
- Road surface type: Dirt
Estimated market value
$334,800
$318,000 - $352,000
$2,123/mo
Price history
| Date | Event | Price |
|---|---|---|
| 7/30/2026 | Price change | $334,999-1.5%$217/sqft |
Source:  Stellar MLS #O6423298 Report a problem Stellar MLS #O6423298 Report a problem | ||
| 7/10/2026 | Listed for sale | $339,999$220/sqft |
Source: Stellar MLS #O6423298 Report a problem | ||
Public tax history
Tax history is unavailable.
Monthly payment
Est. payment
Payment breakdown
Explore the cost of this home by adjusting the details. Changes won't be saved.Climate risks
Neighborhood: 32726
Nearby schools
GreatSchools rating
- 4/10Eustis Elementary SchoolGrades: PK-5Distance: 1.2 mi
- 3/10Eustis Middle SchoolGrades: 6-8Distance: 1 mi
- 3/10Eustis High SchoolGrades: 9-12Distance: 0.9 mi
Schools provided by the listing agent
- Elementary: Eustis Elem
- Middle: Eustis Middle
- High: Eustis High School
Source: Stellar MLS. This data may not be complete. We recommend contacting the local school district to confirm school assignments for this home.
- $55,000-- bd-- ba-- sqftFruitwood Ave, Eustis, FL 32726Sold
- $261,5002 bd2 ba1.3k sqft104 Fruitwood Ave, Eustis, FL 32726Sold
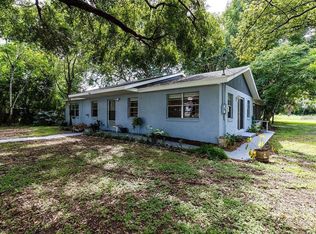
- $---- bd-- ba-- sqft109 Fruitwood St, Eustis, FL 32726Off Market
- $185,5002 bd1 ba1.2k sqft114 Fruitwood Ave, Eustis, FL 32726Sold

- $185,500-- bd-- ba-- sqft114 Fruitwood St, Eustis, FL 32726Sold
- $600,0006 bd3 ba3.1k sqft109 Fruitwood Ave, Eustis, FL 32726Sold
- $---- bd-- ba-- sqft113 Fruitwood St, Eustis, FL 32726Off Market
- $244,1003 bd2 ba1.3k sqft113 Fruitwood Ave, Eustis, FL 32726Off Market
A local agent can set up tours, give advice and negotiate with sellers.
Similar homes
- $310,0003 bd2 ba1.6k sqft119 RIDGECREST DRIVE, EUSTIS, FL 32726For Sale

 MLS ID #O6395852, Patty Perez Renteria, INVESTOR'S REAL ESTATE LLC. Stellar MLS
 - $340,0003 bd3 ba1.4k sqft620 TITCOMB STREET, EUSTIS, FL 32726New Construction
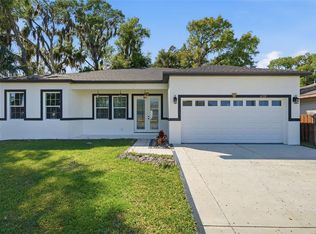 MLS ID #G5109807, BJ Atkins, III, ATKINS REALTY OF LAKE COUNTY. Stellar MLS
 - $315,0003 bd2 ba1.4k sqft11426 LAKEVIEW DRIVE, LEESBURG, FL 34788For Sale
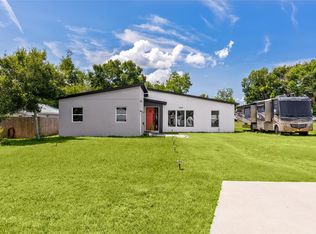 MLS ID #O6427655, Joel Garay, LOKATION. Stellar MLS
 - $264,9983 bd2 ba1.3k sqft2107 SUANEE AVENUE #200, EUSTIS, FL 32726New Construction
 MLS ID #O6424166, Makena Clark, EXIT REALTY PREMIER LEGACY. Stellar MLS
 - $349,9003 bd2 ba1.6k sqft1013 FOOTE STREET, EUSTIS, FL 32726New ConstructionMLS ID #G5104725, Melissa Best, CAN REALTY, LLC. Stellar MLS
- $259,0003 bd2 ba1.3k sqft522 PALMETTO STREET, EUSTIS, FL 32726New ConstructionMLS ID #O6420017, Makena Clark, EXIT REALTY PREMIER LEGACY. Stellar MLS
- $212,0003 bd1 ba1.2k sqft922 BATES AVENUE, EUSTIS, FL 32726For SaleMLS ID #O6426425, Andrea Hernandez, ATLIS REALTY GROUP LLC. Stellar MLS
- $314,9004 bd2 ba1.8k sqft1956 PINE MEADOWS GOLFCOURSE ROAD, EUSTIS, FL 32726New ConstructionMLS ID #O6421769, Ben Goldstein, LENNAR REALTY. Stellar MLS
- $334,9904 bd2 ba1.8k sqft4300 DARBY COURT, EUSTIS, FL 32736New ConstructionMLS ID #W7885397, Bill Maltbie, MALTBIE REALTY GROUP. Stellar MLS
- $259,0003 bd2 ba1.2k sqft1012 E HAZZARD, EUSTIS, FL 32726New ConstructionMLS ID #O6371814, Beth Stoothoff, WATSON REALTY CORP. Stellar MLS
- $419,0004 bd2 ba1.6k sqft2132 PINE MEADOWS GOLF COURSE ROAD, EUSTIS, FL 32726New ConstructionMLS ID #O6399502, Joshua Neudigate, MARKET CONNECT REALTY LLC. Stellar MLS
- $298,0003 bd2 ba1.5k sqft4475 CAICOS DRIVE, TAVARES, FL 32778For SaleMLS ID #O6422528, Charles Marchese, EASY STREET REALTY FLORIDA,INC. Stellar MLS
- $255,0002 bd2 ba1.1k sqft2980 WESTLAND ROAD, MOUNT DORA, FL 32757For SaleMLS ID #O6419419, Margaret Steiner, KELLER WILLIAMS REALTY AT THE PARKS. Stellar MLS
- $357,0004 bd2 ba1.8k sqft5108 TANZANITE DRIVE, MOUNT DORA, FL 32757For SaleMLS ID #O6397681, Jeff Jones, MARK SPAIN REAL ESTATE. Stellar MLS
- $355,0004 bd2 ba1.8k sqft2928 CANARY LANE, TAVARES, FL 32778For SaleMLS ID #O6373309, Douglas Baker, JR, EASY STREET REALTY FLORIDA,INC. Stellar MLS
- $292,0003 bd2 ba1.7k sqft501 ROSE AVENUE, FRUITLAND PARK, FL 34731For SaleMLS ID #S5153164, Andres Figueroa, TRUE FLORIDA REALTY LLC. Stellar MLS
- $320,0004 bd2 ba1.8k sqft31806 PARKDALE DRIVE, LEESBURG, FL 34748For SaleMLS ID #TB8520395, Dana Cates, FOUNDATION REALTY GROUP. Stellar MLS
- $295,0003 bd2 ba1.2k sqft13470 LEAPING WATER Way, Astatula, FL 34705For Sale
 MLS ID #B26058299, Maria Estella Da Silva, Da Silva Realty Group LLC. BeachesMLS
 - $349,0003 bd2 ba1.4k sqft517 LAMINGTON LANE, THE VILLAGES, FL 34762For SaleMLS ID #S5153430, Briana Eberenz, EXP REALTY LLC. Stellar MLS
- $310,0003 bd2 ba1.8k sqft24100 PEEKSKILL STREET, LEESBURG, FL 34748For SaleMLS ID #G5115456, Adriana Skoloda, RE/MAX PREMIER REALTY. Stellar MLS
