Charming 2-bedroom, 1-bath home with a versatile 12' x 12' den/office/bonus room which could also be used as a bedroom, offering 1,280 sq ft of comfortable living space at the end of a quiet and secluded dead-end street—just minutes from downtown Eustis and Mount Dora. Inside, you’ll find a spacious 12' x 8' laundry room for added convenience and a pull-down ladder attic access. The home also features a 22' x 8' enclosed covered tiled porch, perfect for relaxing or entertaining, along with a 40' x 14' covered patio/carport for plenty of outdoor use and plenty of room to park your boat and RV. Two storage sheds (16' x 12' and 10' x 12') provide ample space for tools, hobbies, or extra storage. Major updates include a 2011 septic tank, 2021 drain field, and 2016 roof, giving peace of mind for years to come. A rare find, storage, and proximity to historic downtown charm—make your appointment today!
Sold for $185,500
$185,500
114 FRUITWOOD AVE, EUSTIS, FL 32726
2beds
1,280sqft
Single Family Residence
Built in 1962
7,260 Square Feet Lot
$-- Zestimate®
$145/sqft
$1,382 Estimated rent
Home value
Not available
Estimated sales range
Not available
$1,382/mo
Zestimate® history
Owner options
List your home for rent
$1,382/mo
Rent Zestimate®
Find your next renter with Zillow Rental Manager. Plus, with online applications, you can quickly screen prospective tenants – for free.
$1,382/mo
Rent Zestimate®
Refinance and save
$1,327/mo
Est. payment
Refinancing to a lower rate could help reduce your monthly payments and save thousands over the life of the loan.
$1,327/mo
Est. payment
Explore your selling options
Work with a Zillow partner agent
Leverage their expertise and Zillow's premium Showcase listings to get your home seen by more buyers.
Get startedList with your own agent
Get your home in front of millions of buyers by listing it on Zillow.
Learn how to do itSell it yourself
Take full control of how buyers see your home on Zillow by listing For Sale by Owner (FSBO).
List your homeWhat's special
Pull-down ladder attic access
Zillow last checked:
Listing updated:
Listed by:
Kelly Butterfield 407-463-1289,
RE/MAX TOWN & COUNTRY REALTY 407-695-2066,
Victoria Myers 407-401-3249,
RE/MAX TOWN & COUNTRY REALTY
Bought with:
Lorelei Stork, 3371435
STORK REAL ESTATE
Source: Stellar MLS,MLS#: O6339720 Originating MLS: Orlando Regional
Originating MLS: Orlando Regional
Facts & features
Interior
Bedrooms & bathrooms
- Bedrooms: 2
- Bathrooms: 1
- Full bathrooms: 1
Rooms
- Room types: Den/Library/Office
Primary bedroom
- Description: Room5
- Features: Built-in Closet
- Level: First
- Area: 166.6 Square Feet
- Dimensions: 14x11.9
Bedroom 2
- Description: Room6
- Features: Built-in Closet
- Level: First
- Area: 118.75 Square Feet
- Dimensions: 12.5x9.5
Balcony porch lanai
- Description: Room7
- Level: First
- Area: 176 Square Feet
- Dimensions: 22x8
Other
- Description: Room8
- Level: First
- Area: 552 Square Feet
- Dimensions: 40x13.8
Den
- Description: Room3
- Level: First
- Area: 139.2 Square Feet
- Dimensions: 12x11.6
Dinette
- Description: Room2
- Level: First
- Area: 96 Square Feet
- Dimensions: 12x8
Kitchen
- Description: Room1
- Level: First
- Area: 132 Square Feet
- Dimensions: 12x11
Living room
- Description: Room4
- Level: First
- Area: 235.84 Square Feet
- Dimensions: 17.6x13.4
Heating
- Central
Cooling
- Central Air
Appliances
- Included: Dryer, Microwave, Range, Refrigerator, Washer
- Laundry: Inside, Laundry Room
Features
- Ceiling Fan(s), Eating Space In Kitchen
- Flooring: Carpet, Ceramic Tile, Concrete, Laminate
- Doors: Sliding Doors
- Windows: Shades
- Has fireplace: No
- Common walls with other units/homes: Corner Unit,End Unit
Interior area
- Total structure area: 1,640
- Total interior livable area: 1,280 sqft
Property
Parking
- Total spaces: 2
- Parking features: Boat, Covered
- Carport spaces: 2
Features
- Levels: One
- Stories: 1
- Patio & porch: Other
- Exterior features: Lighting, Rain Gutters, Storage
Lot
- Size: 7,260 Square Feet
- Dimensions: 55 x 132
- Features: In County, Street Dead-End
Details
- Additional structures: Shed(s), Storage, Workshop
- Parcel number: 071927080000000900
- Zoning: R-1
- Special conditions: None
Construction
Type & style
- Home type: SingleFamily
- Property subtype: Single Family Residence
Materials
- Wood Frame (FSC Certified)
- Foundation: Pillar/Post/Pier
- Roof: Shingle
Condition
- New construction: No
- Year built: 1962
Utilities & green energy
- Sewer: Septic Tank
- Water: Public
- Utilities for property: Public
Community & HOA
Community
- Security: Lightning Protection System
- Pet fee: $0 monthly
- Subdivision: ORANGE SUMMIT
HOA
- Has HOA: No
Location
- Region: Eustis
Financial & listing details
- Price per square foot: $145/sqft
- Tax assessed value: $129,653
- Annual tax amount: $900
- Date on market: 8/29/2025
- Cumulative days on market: 207 days
- Listing terms: Cash,Conventional,FHA
- Ownership: Fee Simple
- Total actual rent: 0
- Road surface type: Unimproved, Dirt
Price history
| Date | Event | Price |
|---|---|---|
| 4/28/2026 | Sold | $185,500-2.4%$145/sqft |
Source:  Stellar MLS #O6339720 Report a problem Stellar MLS #O6339720 Report a problem | ||
| 3/26/2026 | Pending sale | $190,000$148/sqft |
Source: Stellar MLS #O6339720 Report a problem | ||
| 3/6/2026 | Price change | $190,000-4%$148/sqft |
Source: Stellar MLS #O6339720 Report a problem | ||
| 3/2/2026 | Price change | $198,000-9.6%$155/sqft |
Source: Stellar MLS #O6339720 Report a problem | ||
| 9/18/2025 | Price change | $219,000-12%$171/sqft |
Source: Stellar MLS #O6339720 Report a problem | ||
| 8/29/2025 | Listed for sale | $249,000$195/sqft |
Source: Stellar MLS #O6339720 Report a problem | ||
Public tax history
| Year | Property taxes | Tax assessment |
|---|---|---|
| 2025 | $925 +2.7% | $51,440 +2.9% |
| 2024 | $900 +29.2% | $49,990 +3% |
| 2023 | $697 +24.4% | $48,540 +3% |
| 2022 | $560 +3.4% | $47,130 +3% |
| 2021 | $542 -4.9% | $45,760 +1.4% |
| 2020 | $569 +1.8% | $45,129 +2.3% |
| 2019 | $559 -14.2% | $44,115 +1.9% |
| 2018 | $652 | $43,293 +2.1% |
| 2017 | $652 +8.7% | $42,403 +2.1% |
| 2016 | $600 +1.1% | $41,531 +0.7% |
| 2015 | $593 -2.5% | $41,243 +0.8% |
| 2014 | $608 +167% | $40,916 +1.5% |
| 2013 | $228 -1.5% | $40,312 -0.2% |
| 2012 | $231 -17.7% | $40,394 -7.6% |
| 2011 | $281 -25.8% | $43,733 -12.3% |
| 2010 | $379 -2.8% | $49,887 -2.8% |
| 2009 | $390 +0.2% | $51,299 +0.1% |
| 2008 | $389 +3.2% | $51,248 +3% |
| 2007 | $377 -2.6% | $49,756 +2.5% |
| 2006 | $387 +5.3% | $48,543 +3% |
| 2005 | $367 +6.1% | $47,130 |
| 2004 | $346 +0.8% | -- |
| 2003 | $343 +23.6% | $45,982 +8.8% |
| 2002 | $278 | $42,244 |
| 2001 | $278 +0.7% | $42,244 |
| 2000 | $276 | $42,244 |
Find assessor info on the county website
Neighborhood: 32726
Nearby homes
- $185,500-- bd-- ba-- sqft114 Fruitwood St, Eustis, FL 32726Sold
- $396,1003 bd2 ba2k sqft2501 Carmel Ln, Eustis, FL 32726Off Market

- $55,000-- bd-- ba-- sqftFruitwood Ave, Eustis, FL 32726Sold
- $334,9993 bd2 ba1.5k sqft110 Fruitwood Ave, Eustis, FL 32726New Construction
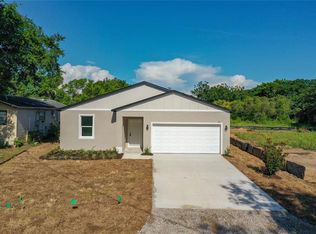
- $282,5003 bd2 ba1.4k sqft2503 Carmel Ln, Eustis, FL 32726Off Market
- $244,1003 bd2 ba1.3k sqft113 Fruitwood Ave, Eustis, FL 32726Off Market
- $---- bd-- ba-- sqft113 Fruitwood St, Eustis, FL 32726Off Market
- $447,2004 bd3 ba2.8k sqft2302 Sandridge Cir, Eustis, FL 32726Off Market
Nearby schools
GreatSchools rating
- 4/10Eustis Elementary SchoolGrades: PK-5Distance: 1.2 mi
- 3/10Eustis Middle SchoolGrades: 6-8Distance: 1 mi
- 3/10Eustis High SchoolGrades: 9-12Distance: 0.9 mi
Schools provided by the listing agent
- Elementary: Eustis Elem
- Middle: Eustis Middle
- High: Eustis High School
Source: Stellar MLS. This data may not be complete. We recommend contacting the local school district to confirm school assignments for this home.


Get pre-qualified for a loan
At Zillow Home Loans, we can pre-qualify you in as little as 5 minutes with no impact to your credit score.An equal housing lender. NMLS #10287.
- Florida
- Lake County
- Eustis
- 32726
- 114 FRUITWOOD AVE
Nearby cities
Nearby zip codes
Other Eustis Topics
