Skip main navigation
Off market
  • $444,500

    109 Glennbrook Ct, Chalfont, PA 18914

    3beds
    1,640sqft
    SingleFamily
    Built in 1993
    3,920 Square Feet Lot
    $444,500 Zestimate®
    $271/sqft
    $2,707 Estimated rent

    Home value

    $444,500

    $422,000 - $467,000

    $2,707/mo

    Zestimate® history
    Loading
    Loading...

    Owner options

    List your home for rent

    $2,707/mo

    Rent Zestimate®

    Find your next renter with Zillow Rental Manager. Plus, with online applications, you can quickly screen prospective tenants – for free.

    Learn more

    $2,707/mo

    Rent Zestimate®

    Refinance and save

    $2,858/mo

    Est. payment

    Refinancing to a lower rate could help reduce your monthly payments and save thousands over the life of the loan.

    See today's rates

    $2,858/mo

    Est. payment

    Explore your selling options

    Work with a Zillow partner agent

    Leverage their expertise and Zillow's premium Showcase listings to get your home seen by more buyers.

    Get started

    List with your own agent

    Get your home in front of millions of buyers by listing it on Zillow.

    Learn how to do it

    Sell it yourself

    Take full control of how buyers see your home on Zillow by listing For Sale by Owner (FSBO).

    List your home

    What's special

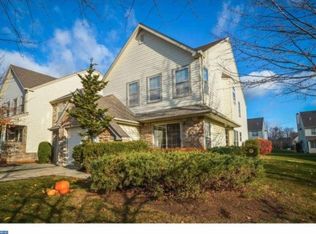
    READY FOR YOUR PERSONAL TOUCHES... This Neat and Neutral Andover Model by the Barness Organization, has been lovingly maintained with normal wear and tear for it's age and priced to sell for that cosmetic makeover you may have in mind. The Front Exterior is highlighted by a pretty stone facade elevation and there's an extra side parking space for guests. The Kitchen boasts 42" oak cabinetry and Formica counter tops open to the center hall of half wall and includes a cheerful breakfast nook of natural light. The Gas range is self-cleaning and the Garbage Disposal is new. You'll be delighted to find a full Dining Room with half adjacent Great Room with Deck views(very open feel), a handy first floor Powder Room and entrance to an attached one car garage with newer Electric Door Opener and nice sense of security into the home. The gas hot water heater is Bradford White and Gas heater is a Rheem Furnace. The upstairs bedrooms are spacious with good size closets and six panel doors throughout. The Laundry Room is conveniently located upstairs (with attic access), so no carrying clothes to a lower level to process. The hall bath opens to a vanity sink room adjacent to the Main Bedroom which could easily become a Master Bath with the extra closet space found behind it as well as a walk-in attic room. Some rooms have ceiling fans and you'll notice a handsome oak railing on the staircase with a landing. The custom wood deck is designed on a diagonal and has recently been stained. A one year Americas's Preferred Home Warranty for the Buyer is included.

    This property is off market, which means it's not currently listed for sale or rent on Zillow. This may be different from what's available on other websites or public sources.

    Facts & features

    Interior

    Bedrooms & bathrooms
    • Bedrooms: 3
    • Bathrooms: 2
    • Full bathrooms: 1
    • 1/2 bathrooms: 1
    Heating
    • Other, Electric
    Cooling
    • Central
    Features
    • Basement: None
    Interior area
    • Total interior livable area: 1,640 sqft

    Property

    Features
    • Exterior features: Wood
    Lot
    • Size: 3,920 Square Feet
    Details
    • Parcel number: 26009240

    Construction

    Type & style
    • Home type: SingleFamily
    Materials
    • Frame
    Condition
    • Year built: 1993

    Community & HOA

    Location
    • Region: Chalfont

    Financial & listing details

    • Price per square foot: $271/sqft
    • Tax assessed value: $275,661
    • Annual tax amount: $4,159

    Price history

    DateEventPrice
    11/6/2025Listing removed$2,450$1/sqft
    Source: Bright MLS #PABU2107638 Report a problem
    10/15/2025Listed for rent$2,450$1/sqft
    Source: Bright MLS #PABU2107638 Report a problem
    11/22/2021Sold$322,000+2.9%$196/sqft
    Source: Bright MLS #PABU2000537 Report a problem
    10/21/2021Pending sale$313,000$191/sqft
    Source: RE/MAX International #PABU2000537 Report a problem
    10/21/2021Contingent$313,000$191/sqft
    Source: Bright MLS #PABU2000537 Report a problem
    10/15/2021Listed for sale$313,000$191/sqft
    Source: Bright MLS #PABU2000537 Report a problem

    Public tax history

    YearProperty taxesTax assessment
    2025$4,159 +0.8%$22,880
    2024$4,125 +7.4%$22,880
    2023$3,839 +2%$22,880
    2022$3,763 +1.1%$22,880
    2021$3,721 $22,880
    2020$3,721 +1.2%$22,880
    2018$3,675 +0.8%$22,880
    2017$3,646 $22,880
    2016$3,646 $22,880
    2015-- $22,880
    2014-- $22,880
    2013-- $22,880
    2012-- $22,880
    2011-- $22,880
    2010-- $22,880
    2009-- $22,880
    2008-- $22,880
    2007-- $22,880
    2006-- $22,880
    2005-- $22,880 +300%
    2004-- $5,720
    2003-- $5,720
    2002-- $5,720
    2000-- $5,720
    Find assessor info on the county website

    Neighborhood: Brittany Farms-Highlands

    Nearby schools

    GreatSchools rating
    Get a cash offer in 3 minutes
    Find out how much your home could sell for in as little as 3 minutes with a no-obligation cash offer.
    Estimated market value
    $444,500
    Get a cash offer in 3 minutes
    Find out how much your home could sell for in as little as 3 minutes with a no-obligation cash offer.
    Estimated market value
    $444,500