Here’s a beautiful end unit townhome with private side entry in the Glennbrook Development in the Chalfont/New Britain area. This home features over 2,000 square feet of living space in a modern setting. The first floor has new carpeting and garage with inside access, laundry, powder room, utility room, living and dining rooms with a huge family room with a wall of windows and eat-in size kitchen and sliders to a rear patio. The second floor has two bedrooms and a full-size hall bath plus the main bedroom with large walk-in closet and full-size main bath with soaker tub. The refrigerator, washer and dryer are all included. This is a total natural gas heating with gas cooking and a brand new hot water heater and it does have central air with 3 spaces for off street parking as well as a garage. It also enjoys a cul-de-sac location and the celebrated #1 Central Bucks School System. Easy access to the train and larger main access routes as well as shopping, malls, restaurants, and a long list of variety shops. This property is offered and sold in as is condition.
Sold for $465,000
$465,000
113 Glennbrook Ct, Chalfont, PA 18914
3beds
2,002sqft
Townhouse
Built in 1993
-- sqft lot
$472,400 Zestimate®
$232/sqft
$2,903 Estimated rent
Home value
$472,400
$439,000 - $505,000
$2,903/mo
Zestimate® history
Owner options
List your home for rent
$2,903/mo
Rent Zestimate®
Find your next renter with Zillow Rental Manager. Plus, with online applications, you can quickly screen prospective tenants – for free.
$2,903/mo
Rent Zestimate®
Refinance and save
$3,170/mo
Est. payment
Refinancing to a lower rate could help reduce your monthly payments and save thousands over the life of the loan.
$3,170/mo
Est. payment
Explore your selling options
Work with a Zillow partner agent
Leverage their expertise and Zillow's premium Showcase listings to get your home seen by more buyers.
Get startedList with your own agent
Get your home in front of millions of buyers by listing it on Zillow.
Learn how to do itSell it yourself
Take full control of how buyers see your home on Zillow by listing For Sale by Owner (FSBO).
List your homeWhat's special
Utility roomGarage with inside accessEat-in size kitchenLiving and dining roomsCul-de-sac locationGas cookingNew carpeting
Zillow last checked:
Listing updated:
Listed by:
Jack Poole 215-205-2089,
RE/MAX Centre Realtors
Bought with:
Marylynne Loughery, RS203651L
Long & Foster Real Estate, Inc.
Source: Bright MLS,MLS#: PABU2113968
Facts & features
Interior
Bedrooms & bathrooms
- Bedrooms: 3
- Bathrooms: 2
- Full bathrooms: 2
Rooms
- Room types: Living Room, Dining Room, Sitting Room, Bedroom 2, Bedroom 3, Kitchen, Family Room, Bedroom 1
Bedroom 1
- Features: Walk-In Closet(s), Primary Bedroom - Sitting Area, Built-in Features
- Level: Upper
- Area: 180 Square Feet
- Dimensions: 12 X 15
Bedroom 2
- Level: Upper
- Area: 143 Square Feet
- Dimensions: 11 X 13
Bedroom 3
- Level: Upper
- Area: 120 Square Feet
- Dimensions: 10 X 12
Dining room
- Level: Main
- Area: 130 Square Feet
- Dimensions: 10 X 13
Family room
- Level: Main
- Area: 192 Square Feet
- Dimensions: 12 X 16
Kitchen
- Level: Main
- Area: 140 Square Feet
- Dimensions: 10 X 14
Living room
- Level: Main
- Area: 182 Square Feet
- Dimensions: 13 X 14
Sitting room
- Level: Upper
- Area: 80 Square Feet
- Dimensions: 8 X 10
Heating
- Forced Air, Electric
Cooling
- Central Air, Electric
Appliances
- Included: Built-In Range, Dishwasher, Dryer, Refrigerator, Washer, Gas Water Heater
- Laundry: Main Level
Features
- Soaking Tub, Built-in Features, Pantry, Walk-In Closet(s)
- Flooring: Carpet
- Has basement: No
- Has fireplace: No
Interior area
- Total structure area: 2,002
- Total interior livable area: 2,002 sqft
- Finished area above ground: 2,002
- Finished area below ground: 0
Property
Parking
- Total spaces: 4
- Parking features: Garage Faces Front, Inside Entrance, Attached, Driveway
- Attached garage spaces: 1
- Uncovered spaces: 3
Accessibility
- Accessibility features: None
Features
- Levels: Two
- Stories: 2
- Pool features: None
Details
- Additional structures: Above Grade, Below Grade
- Parcel number: 26009242
- Zoning: PRD
- Special conditions: Standard
Construction
Type & style
- Home type: Townhouse
- Architectural style: Colonial
- Property subtype: Townhouse
Materials
- Frame
- Foundation: Slab
Condition
- New construction: No
- Year built: 1993
Utilities & green energy
- Sewer: Public Sewer
- Water: Public
Community & HOA
Community
- Subdivision: Glennbrook
HOA
- Has HOA: Yes
- HOA fee: $180 monthly
Location
- Region: Chalfont
- Municipality: NEW BRITAIN TWP
Financial & listing details
- Price per square foot: $232/sqft
- Tax assessed value: $25,680
- Annual tax amount: $4,667
- Date on market: 2/12/2026
- Listing agreement: Exclusive Right To Sell
- Listing terms: FHA,Cash,VA Loan,Conventional
- Inclusions: Clothes Washer, Dryer And Refrigerator - All As Is
- Ownership: Fee Simple
Price history
| Date | Event | Price |
|---|---|---|
| 3/30/2026 | Sold | $465,000$232/sqft |
Source:  Bright MLS #PABU2113968 Report a problem Bright MLS #PABU2113968 Report a problem | ||
| 2/21/2026 | Pending sale | $465,000$232/sqft |
Source: Bright MLS #PABU2113968 Report a problem | ||
| 2/12/2026 | Listed for sale | $465,000+26471.4%$232/sqft |
Source: Bright MLS #PABU2113968 Report a problem | ||
| 2/8/2026 | Listing removed | $2,650$1/sqft |
Source: Zillow Rentals Report a problem | ||
| 12/29/2025 | Price change | $2,650-5.4%$1/sqft |
Source: Zillow Rentals Report a problem | ||
| 10/8/2025 | Listed for rent | $2,800+5.7%$1/sqft |
Source: Zillow Rentals Report a problem | ||
| 9/27/2022 | Listing removed | -- |
Source: Zillow Rental Manager Report a problem | ||
| 9/16/2022 | Listed for rent | $2,650+12.8%$1/sqft |
Source: Zillow Rental Manager Report a problem | ||
| 9/11/2021 | Listing removed | -- |
Source: Zillow Rental Manager Report a problem | ||
| 9/8/2021 | Listed for rent | $2,350+6.8%$1/sqft |
Source: Zillow Rental Manager Report a problem | ||
| 10/26/2020 | Listing removed | $2,200$1/sqft |
Source: RE/MAX Centre Realtors Report a problem | ||
| 10/24/2020 | Listed for rent | $2,200+15.8%$1/sqft |
Source: RE/MAX Centre Realtors Report a problem | ||
| 12/6/2015 | Listing removed | $1,900$1/sqft |
Source: RE/MAX Centre Realtors #6675668 Report a problem | ||
| 9/15/2015 | Listed for rent | $1,900+8.6%$1/sqft |
Source: RE/MAX Centre Realtors #6643449 Report a problem | ||
| 3/15/2012 | Listing removed | $1,750$1/sqft |
Source: RE/MAX CENTRE REALTORS #6020008 Report a problem | ||
| 1/31/2012 | Listed for rent | $1,750$1/sqft |
Source: RE/MAX Centre Realtors #5998618 Report a problem | ||
| 3/19/2011 | Listing removed | $1,750$1/sqft |
Source: RE/MAX Centre Jamison #5817417 Report a problem | ||
| 2/24/2011 | Listed for sale | $1,750-99.2%$1/sqft |
Source: Visual Tour #5817417 Report a problem | ||
| 2/13/2011 | Listing removed | $1,750$1/sqft |
Source: RE/MAX Centre Realtors #5817417 Report a problem | ||
| 1/5/2011 | Sold | $215,000-12.2%$107/sqft |
Source: Public Record Report a problem | ||
| 1/5/2011 | Listed for rent | $1,750$1/sqft |
Source: RE/MAX Centre Realtors #5817417 Report a problem | ||
| 11/13/2010 | Price change | $245,000-5.8%$122/sqft |
Source: Weichert Realtors #5768796 Report a problem | ||
| 9/28/2010 | Price change | $260,000-5.5%$130/sqft |
Source: Weichert Realtors #5768796 Report a problem | ||
| 9/9/2010 | Listed for sale | $275,000$137/sqft |
Source: WEICHERT, REALTORS - McCarthy Associates #5768796 Report a problem | ||
Public tax history
| Year | Property taxes | Tax assessment |
|---|---|---|
| 2025 | $4,668 +0.8% | $25,680 |
| 2024 | $4,629 +7.4% | $25,680 |
| 2023 | $4,309 +2% | $25,680 |
| 2022 | $4,224 +1.1% | $25,680 |
| 2021 | $4,176 | $25,680 |
| 2020 | $4,176 +1.2% | $25,680 |
| 2018 | $4,125 +0.8% | $25,680 |
| 2017 | $4,092 | $25,680 |
| 2016 | $4,092 | $25,680 |
| 2015 | -- | $25,680 |
| 2014 | -- | $25,680 |
| 2013 | -- | $25,680 |
| 2012 | -- | $25,680 |
| 2011 | -- | $25,680 |
| 2010 | -- | $25,680 |
| 2009 | -- | $25,680 |
| 2008 | -- | $25,680 |
| 2007 | -- | $25,680 |
| 2006 | -- | $25,680 |
| 2005 | -- | $25,680 +300% |
| 2004 | -- | $6,420 |
| 2003 | -- | $6,420 |
| 2002 | -- | $6,420 |
| 2000 | -- | $6,420 |
Find assessor info on the county website
Neighborhood: Brittany Farms-Highlands
Nearby homes
- $465,3003 bd3 ba1.9k sqft115 Glennbrook Ct, Chalfont, PA 18914Off Market

- $480,2003 bd2 ba2k sqft111 Glennbrook Ct, Chalfont, PA 18914Off Market
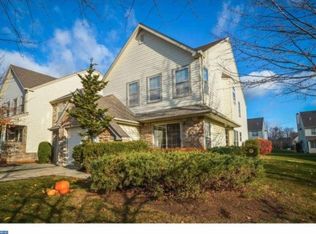
- $428,9003 bd2 ba1.9k sqft117 Glennbrook Ct, Chalfont, PA 18914Off Market
- $444,5003 bd2 ba1.6k sqft109 Glennbrook Ct, Chalfont, PA 18914Off Market

- $452,7003 bd2 ba1.9k sqft107 Glennbrook Ct, Chalfont, PA 18914Off Market
- $481,7003 bd2 ba1.9k sqft114 Suffield Ct, Chalfont, PA 18914Off Market
- $470,6003 bd3 ba1.6k sqft116 Suffield Ct, Chalfont, PA 18914Off Market
- $501,0003 bd2 ba2k sqft112 Suffield Ct, Chalfont, PA 18914Off Market
Nearby schools
GreatSchools rating
- 9/10Butler El SchoolGrades: K-6Distance: 0.4 mi
- 10/10Unami Middle SchoolGrades: 7-9Distance: 1.5 mi
- 10/10Central Bucks High School-SouthGrades: 10-12Distance: 2.4 mi
Schools provided by the listing agent
- Elementary: Butler
- Middle: Unami
- High: Central Bucks High School South
- District: Central Bucks
Source: Bright MLS. This data may not be complete. We recommend contacting the local school district to confirm school assignments for this home.
Get a cash offer in 3 minutes
Find out how much your home could sell for in as little as 3 minutes with a no-obligation cash offer.
Estimated market value
$472,400
Get a cash offer in 3 minutes
Find out how much your home could sell for in as little as 3 minutes with a no-obligation cash offer.
Estimated market value
$472,400
- Pennsylvania
- Bucks County
- Chalfont
- 18914
- Brittany Farms-Highlands
- 113 Glennbrook Ct
Nearby cities
Nearby neighborhoods
Nearby zip codes
Other Chalfont Topics
