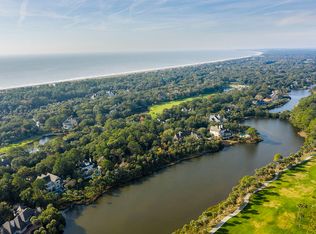
Kiawah Island Club Golf Membership opportunity available with this beautifully appointed 5 bedroom, 5.5 bath home, a 10-minute walk from the beach, with golf and lagoon views, on Goldeneye Drive, one of Kiawah's most sought-after areas because of its proximity to the 10-mile Kiawah beach. Built on a .66-acre lot, the 6106 SF home, has an abundance of space, exceptional finishes, an elevator, and a garage level area that can accommodate at least 4 cars, bikes, and other toys.The large foyer welcomes you into a warm large living room with coffered ceilings, a fireplace, oak flooring, and wall to wall doors that let in light and lead to a deck that runs the length of the house. The deck has space for a pool because it was originally designed to accommodate one.To the left of the foyer is a formal dining room with wainscot panels. The butler's pantry with a full sink, wine cooler, dishwasher, refrigerator, and plenty of cabinets for all your China, is located adjacent to the dining room. Also, on this side of the house, is a casual dining area, which opens to the kitchen. This room can be made into a casual sitting/TV room since the kitchen is large enough to accommodate a table. The screened porch can be accessed from the kitchen. Down the hall is a pantry, the powder room, the laundry room, and the office with access to the screened porch. The office can easily function as a 6th bedroom. On the right side of the entrance foyer is a den/media room with beautiful wood paneling, built-ins, and a fireplace. Past this room, down the hall, is the very private primary bedroom suite, with a sitting room and fireplace, walk-in closets, dressing table, and large marble bathroom with a spa tub, a large multi-head shower, double sinks, and bidet. The staircase off the front foyer, leads to the second floor with an additional sitting room and a fun playroom for the children or a media room for adults. On the second floor are four (4) additional bedrooms each with a private bath and lots of closet space. There is also unfinished space off the two end bedrooms.
Closed
$4,545,213
109 Goldeneye Dr, Johns Island, SC 29455
5beds
6,106sqft
Single Family Residence
Built in 2000
0.66 Acres Lot
$5,345,200 Zestimate®
$744/sqft
$6,940 Estimated rent
Home value
$5,345,200
$4.76M - $6.04M
$6,940/mo
Zestimate® history
Owner options
List your home for rent
$6,940/mo
Rent Zestimate®
Find your next renter with Zillow Rental Manager. Plus, with online applications, you can quickly screen prospective tenants – for free.
$6,940/mo
Rent Zestimate®
Refinance and save
$20,466/mo
Est. payment
Refinancing to a lower rate could help reduce your monthly payments and save thousands over the life of the loan.
$20,466/mo
Est. payment
Explore your selling options
Work with a Zillow partner agent
Leverage their expertise and Zillow's premium Showcase listings to get your home seen by more buyers.
Get startedList with your own agent
Get your home in front of millions of buyers by listing it on Zillow.
Learn how to do itSell it yourself
Take full control of how buyers see your home on Zillow by listing For Sale by Owner (FSBO).
List your homeWhat's special
Fun playroomExceptional finishesDressing tableCasual dining areaSpa tubLarge marble bathroomOak flooring
Zillow last checked:
Listing updated:
Listed by:
Akers Ellis Real Estate LLC
Bought with:
NON MEMBER
Source: CTMLS,MLS#: 23019636
Facts & features
Interior
Bedrooms & bathrooms
- Bedrooms: 5
- Bathrooms: 6
- Full bathrooms: 5
- 1/2 bathrooms: 1
Rooms
- Room types: Family Room, Media Room, Office, Dining Room, Sun Room, Utility Room, Eat-In-Kitchen, Family, Formal Living, Laundry, Media, Pantry, Separate Dining, Sun, Utility
Heating
- Electric, Heat Pump
Cooling
- Central Air
Appliances
- Laundry: Laundry Room
Features
- Beamed Ceilings, Ceiling - Smooth, High Ceilings, Elevator, Garden Tub/Shower, Kitchen Island, Walk-In Closet(s), Wet Bar, Ceiling Fan(s), Central Vacuum, Eat-in Kitchen, Formal Living, Pantry
- Flooring: Carpet, Ceramic Tile, Marble, Stone, Wood
- Windows: Thermal Windows/Doors, Window Treatments
- Number of fireplaces: 3
- Fireplace features: Bedroom, Den, Gas, Gas Log, Living Room, Three
Interior area
- Total structure area: 6,106
- Total interior livable area: 6,106 sqft
Property
Parking
- Total spaces: 4
- Parking features: Garage, Garage Door Opener
- Garage spaces: 4
Accessibility
- Accessibility features: Handicapped Equipped
Features
- Levels: Two
- Stories: 2
- Patio & porch: Deck, Front Porch, Screened
- Exterior features: Lawn Irrigation, Rain Gutters, Lighting
- Waterfront features: Lagoon
Lot
- Size: 0.66 Acres
- Features: .5 - 1 Acre, On Golf Course, Wooded
Details
- Parcel number: 2640800020
Construction
Type & style
- Home type: SingleFamily
- Architectural style: Traditional
- Property subtype: Single Family Residence
Materials
- Brick, Cement Siding
- Foundation: Raised
- Roof: Architectural
Condition
- New construction: No
- Year built: 2000
Utilities & green energy
- Sewer: Public Sewer
- Water: Public
- Utilities for property: Berkeley Elect Co-Op
Community & HOA
Community
- Features: Boat Ramp, Clubhouse, Club Membership Available, Elevators, Fitness Center, Gated, Golf, Pool, RV / Boat Storage, Security, Tennis Court(s), Trash
- Subdivision: Egret/Pintail
Location
- Region: Johns Island
Financial & listing details
- Price per square foot: $744/sqft
- Tax assessed value: $4,625,000
- Annual tax amount: $64,650
- Date on market: 8/25/2023
- Listing terms: Cash,Conventional
Price history
| Date | Event | Price |
|---|---|---|
| 10/13/2023 | Sold | $4,545,213+3.4%$744/sqft |
Source:  CTMLS #23019636 Report a problem CTMLS #23019636 Report a problem | ||
| 8/29/2023 | Contingent | $4,395,000$720/sqft |
Source: CTMLS #23019636 Report a problem | ||
| 8/25/2023 | Listed for sale | $4,395,000$720/sqft |
Source: CTMLS #23019636 Report a problem | ||
Public tax history
| Year | Property taxes | Tax assessment |
|---|---|---|
| 2025 | $64,650 -1.9% | $277,500 +1.8% |
| 2024 | $65,925 +707.6% | $272,700 +190.1% |
| 2023 | $8,164 +0% | $94,000 |
| 2022 | $8,160 -6% | $94,000 |
| 2021 | $8,677 -3.1% | $94,000 |
| 2020 | $8,959 | $94,000 -4.1% |
| 2019 | $8,959 | $98,000 -2% |
| 2017 | $8,959 -0.3% | $100,000 |
| 2016 | $8,983 +6.4% | $100,000 |
| 2015 | $8,444 -5.2% | $100,000 |
| 2014 | $8,904 | -- |
| 2011 | $8,904 +23.2% | -- |
| 2010 | $7,229 -0.1% | $84,000 |
| 2009 | $7,237 +9.6% | $84,000 |
| 2008 | $6,602 -48.8% | $84,000 |
| 2006 | $12,901 -29.5% | $84,000 -28.7% |
| 2005 | $18,307 +49.3% | $117,760 +71.4% |
| 2004 | $12,261 -1.9% | $68,720 |
| 2003 | $12,502 +4.8% | $68,720 |
| 2002 | $11,935 +448.5% | $68,720 +615.8% |
| 2000 | $2,176 | $9,600 |
Find assessor info on the county website
Neighborhood: 29455
Nearby homes
- $3,297,4005 bd6 ba4.2k sqft108 Goldeneye Dr, Kiawah Island, SC 29455Off Market

- $1,776,0001.14 Acres90 Goldeneye Dr, Kiawah Island, SC 29455Off Market
- $7,944,100-- bd-- ba5.3k sqft91 Goldeneye Dr, Johns Island, SC 29455Off Market
- $4,580,0004 bd4 ba4.4k sqft28 Bufflehead Dr, Kiawah Island, SC 29455Sold

- $3,152,9005 bd3 ba5.7k sqft110 Bufflehead Dr, Johns Island, SC 29455Off Market
- $3,233,8005 bd5 ba4.1k sqft29 Bufflehead Dr, Johns Island, SC 29455Off Market
- $814,200-- bd-- ba-- sqft89 Bufflehead Dr, Johns Island, SC 29455Off Market
- $5,456,8006 bd8 ba7.2k sqft107 Goldeneye Dr, Kiawah Island, SC 29455Off Market
Nearby schools
GreatSchools rating
- 8/10Mt. Zion Elementary SchoolGrades: PK-5Distance: 4.7 mi
- 7/10Haut Gap Middle SchoolGrades: 6-8Distance: 7.6 mi
- 2/10St. Johns High SchoolGrades: 9-12Distance: 8.1 mi
Schools provided by the listing agent
- Elementary: Angel Oak
- Middle: Haut Gap
- High: St. Johns
Source: CTMLS. This data may not be complete. We recommend contacting the local school district to confirm school assignments for this home.
Get a cash offer in 3 minutes
Find out how much your home could sell for in as little as 3 minutes with a no-obligation cash offer.
Estimated market value
$5,345,200
Get a cash offer in 3 minutes
Find out how much your home could sell for in as little as 3 minutes with a no-obligation cash offer.
Estimated market value
$5,345,200
- South Carolina
- Charleston County
- Kiawah Island
- 29455
- 109 Goldeneye Dr
Nearby cities
Nearby zip codes
Other Kiawah Island Topics
