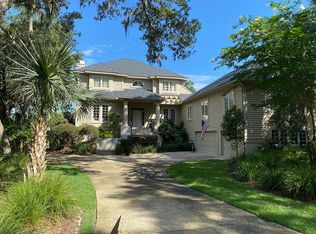
Welcome to ''The Gracie House'', the closest property to the beach on Bufflehead. This home offers double lagoon views of Kiawah's Canvasback Pond and the 17th hole of the Osprey Point Golf Course. Set adjacent to a direct beach access, you can be on the beach in just five minutes.This home features four bedrooms plus an extra bunk room on the third level, recently added to accommodate more guests. Relax in the new spa and pool area for relaxation as well as the new billiards room for entertainment. Recent updates include a new roof, improved landscaping, and a new fence to keep pets safely within the property. Additionally, a new stairwell to the third floor adds easy access to the bunk room.This home showcases premium outdoor spaces, including multi-level covered porches, a balcony, and a sundeck designed for witnessing sunrises and sunsets. With double lagoon views, spot diverse species such as the snowy egret, bald eagle, and a variety of waterfowl. Internally, the home is accented with polished hardwood floors, high ceilings, and expansive windows. The sitting room/office features a gas fireplace and is hand-painted with "Gracie" wallpaper showcasing local fauna, reminiscent of the brand's highly sought after historical commissions for venues including the White House. Blend indoor and outdoor living with glass doors in the great room, kitchen, and breakfast nook leading to a sweeping 56-foot-wide covered porch alongside a sundeck. The adjacent 27-foot porch offers an exquisite spot for outdoor dining. The double kitchen is equipped with a 48-inch BlueStar eight-burner cooktop, Thermador warming drawer, and Sub-Zero refrigerators. Completing this space are a dedicated bakery station and an entertainment bar, crafted for family and hosting. For the detailed rundown of all upgrades and luxury appointments, please see the complete feature list. A Governor's Club Membership is available to further enhance your coastal living experience.
Closed
Tax assessed value
$4,580,000
28 Bufflehead Dr, Kiawah Island, SC 29455
4beds
4,428sqft
Single Family Residence
Built in 2003
0.5 Acres Lot
$5,071,800 Zestimate®
$1,034/sqft
$7,425 Estimated rent
Home value
$5,071,800
$4.62M - $5.58M
$7,425/mo
Zestimate® history
Owner options
List your home for rent
$7,425/mo
Rent Zestimate®
Find your next renter with Zillow Rental Manager. Plus, with online applications, you can quickly screen prospective tenants – for free.
$7,425/mo
Rent Zestimate®
Refinance and save
$20,622/mo
Est. payment
Refinancing to a lower rate could help reduce your monthly payments and save thousands over the life of the loan.
$20,622/mo
Est. payment
Explore your selling options
Work with a Zillow partner agent
Leverage their expertise and Zillow's premium Showcase listings to get your home seen by more buyers.
Get startedList with your own agent
Get your home in front of millions of buyers by listing it on Zillow.
Learn how to do itSell it yourself
Take full control of how buyers see your home on Zillow by listing For Sale by Owner (FSBO).
List your homeWhat's special
Zillow last checked:
Listing updated:
Listed by:
Akers Ellis Real Estate LLC
Bought with:
ChuckTown Homes Powered by Keller Williams
Source: CTMLS,MLS#: 24012596
Facts & features
Interior
Bedrooms & bathrooms
- Bedrooms: 4
- Bathrooms: 4
- Full bathrooms: 3
- 1/2 bathrooms: 1
Heating
- Electric
Cooling
- Central Air
Features
- Walk-In Closet(s), Wet Bar
- Flooring: Stone, Wood
- Has fireplace: Yes
- Fireplace features: Dining Room, Family Room, Gas, Great Room, Living Room
Interior area
- Total structure area: 4,428
- Total interior livable area: 4,428 sqft
Property
Parking
- Total spaces: 4
- Parking features: Garage, Garage Door Opener
- Garage spaces: 4
Features
- Levels: Three Or More
- Stories: 4
- Exterior features: Balcony
- Spa features: Hot Tub/Spa
- Waterfront features: Beach Access, Lagoon, Pond
Lot
- Size: 0.5 Acres
- Features: .5 - 1 Acre, On Golf Course
Details
- Parcel number: 2641500048
Construction
Type & style
- Home type: SingleFamily
- Architectural style: Contemporary
- Property subtype: Single Family Residence
Materials
- Vinyl Siding
- Foundation: Raised
- Roof: Architectural
Condition
- New construction: No
- Year built: 2003
Utilities & green energy
- Sewer: Public Sewer
- Water: Public
- Utilities for property: Berkeley Elect Co-Op
Community & HOA
Community
- Features: Clubhouse, Elevators, Fitness Center, Golf, Marina, Pool, Security, Tennis Court(s), Trash, Walk/Jog Trails
- Security: Security System
- Subdivision: Kiawah Island
Location
- Region: Kiawah Island
Financial & listing details
- Price per square foot: $1,034/sqft
- Tax assessed value: $4,580,000
- Annual tax amount: $64,023
- Date on market: 5/17/2024
- Listing terms: Any
Price history
| Date | Event | Price |
|---|---|---|
| 7/3/2024 | Sold | $4,580,000-1.5%$1,034/sqft |
Source:  CTMLS #24012596 Report a problem CTMLS #24012596 Report a problem | ||
| 5/18/2024 | Pending sale | $4,650,000$1,050/sqft |
Source: CTMLS #24012596 Report a problem | ||
| 5/17/2024 | Listed for sale | $4,650,000+72.2%$1,050/sqft |
Source: CTMLS #24012596 Report a problem | ||
| 6/24/2021 | Sold | $2,700,000-12.8%$610/sqft |
Source: Public Record Report a problem | ||
| 5/6/2021 | Pending sale | $3,095,000$699/sqft |
Source:  Kiawah Island Real Estate #a090W00001q1uQmQAI Report a problem Kiawah Island Real Estate #a090W00001q1uQmQAI Report a problem | ||
| 3/11/2021 | Listed for sale | $3,095,000+4.9%$699/sqft |
Source: Kiawah Island Real Estate #a090W00001q1uQmQAI Report a problem | ||
| 7/11/2019 | Listing removed | $2,950,000$666/sqft |
Source: Kiawah Island Real Estate #a090W00001Y4nbBQAR Report a problem | ||
| 1/29/2019 | Listed for sale | $2,950,000+1.7%$666/sqft |
Source: Kiawah Island Real Estate #a090W00001Y4nbBQAR Report a problem | ||
| 9/25/2015 | Sold | $2,900,000-3.2%$655/sqft |
Source: Public Record Report a problem | ||
| 12/18/2014 | Listed for sale | $2,995,000$676/sqft |
Source: Kiawah Island Real Estate #a09d000000AoQ7WAAV Report a problem | ||
Public tax history
| Year | Property taxes | Tax assessment |
|---|---|---|
| 2025 | $64,023 +47% | $274,800 +52.7% |
| 2024 | $43,566 +3.7% | $180,000 |
| 2023 | $42,024 +15.1% | $180,000 +11.1% |
| 2022 | $36,522 -9.9% | $162,000 -10.9% |
| 2021 | $40,522 +1.4% | $181,920 |
| 2020 | $39,958 | $181,920 +4% |
| 2019 | $39,958 | $174,900 +6% |
| 2017 | $39,958 +11.1% | $165,000 |
| 2016 | $35,976 +4.1% | $165,000 +84.5% |
| 2015 | $34,562 +334.4% | $89,450 |
| 2014 | $7,956 | -- |
| 2011 | $7,956 +9.9% | -- |
| 2010 | $7,239 -0.1% | $84,120 |
| 2009 | $7,248 +9.6% | $84,120 |
| 2008 | $6,611 -48.8% | $84,120 |
| 2006 | $12,920 -2.5% | $84,120 |
| 2005 | $13,248 +16.1% | $84,120 +35.2% |
| 2004 | $11,415 +54.8% | $62,200 +64% |
| 2003 | $7,373 +4.6% | $37,920 |
| 2002 | $7,051 +418.5% | $37,920 +532% |
| 2000 | $1,360 | $6,000 |
Find assessor info on the county website
Neighborhood: 29455
Nearby homes
- $5,197,0006 bd4 ba5.8k sqft27 Bufflehead Dr, Johns Island, SC 29455Off Market
- $3,091,0005 bd3 ba5.7k sqft110 Bufflehead Dr, Johns Island, SC 29455Off Market
- $4,545,2135 bd6 ba6.1k sqft109 Goldeneye Dr, Johns Island, SC 29455Sold

- $3,219,9005 bd5 ba4.1k sqft29 Bufflehead Dr, Johns Island, SC 29455Off Market
- $2,950,0005 bd6 ba3k sqft25 Bufflehead Dr, Johns Island, SC 29455Sold
- $5,494,7005 bd6 ba5.1k sqft116 Osprey Point Ln, Johns Island, SC 29455Off Market
- $3,848,6006 bd7 ba5.5k sqft111 Bufflehead Dr, Kiawah Island, SC 29455Off Market
- $3,740,1005 bd6 ba3.5k sqft24 Bufflehead Dr, Johns Island, SC 29455Off Market
Nearby schools
GreatSchools rating
- 8/10Mt. Zion Elementary SchoolGrades: PK-5Distance: 4.7 mi
- 7/10Haut Gap Middle SchoolGrades: 6-8Distance: 7.7 mi
- 2/10St. Johns High SchoolGrades: 9-12Distance: 8.2 mi
Schools provided by the listing agent
- Elementary: Angel Oak ES 4K-1/Johns Island ES 2-5
- Middle: Haut Gap
- High: St. Johns
Source: CTMLS. This data may not be complete. We recommend contacting the local school district to confirm school assignments for this home.
Get a cash offer in 3 minutes
Find out how much your home could sell for in as little as 3 minutes with a no-obligation cash offer.
Estimated market value
$5,071,800
Get a cash offer in 3 minutes
Find out how much your home could sell for in as little as 3 minutes with a no-obligation cash offer.
Estimated market value
$5,071,800
- South Carolina
- Charleston County
- Kiawah Island
- 29455
- 28 Bufflehead Dr
Nearby cities
Nearby zip codes
Other Kiawah Island Topics
