Skip main navigation
Sold for $505,000
  • $505,000

    109 Golf Cir, Bernville, PA 19506

    4beds
    4,250sqft
    Single Family Residence
    Built in 1993
    0.79 Acres Lot
    $524,200 Zestimate®
    $119/sqft
    $3,806 Estimated rent

    Home value

    $524,200

    $488,000 - $566,000

    $3,806/mo

    Zestimate® history
    Loading
    Loading...

    Owner options

    List your home for rent

    $3,806/mo

    Rent Zestimate®

    Find your next renter with Zillow Rental Manager. Plus, with online applications, you can quickly screen prospective tenants – for free.

    Learn more

    $3,806/mo

    Rent Zestimate®

    Refinance and save

    $3,365/mo

    Est. payment

    Refinancing to a lower rate could help reduce your monthly payments and save thousands over the life of the loan.

    See today's rates

    $3,365/mo

    Est. payment

    Explore your selling options

    Work with a Zillow partner agent

    Leverage their expertise and Zillow's premium Showcase listings to get your home seen by more buyers.

    Get started

    List with your own agent

    Get your home in front of millions of buyers by listing it on Zillow.

    Learn how to do it

    Sell it yourself

    Take full control of how buyers see your home on Zillow by listing For Sale by Owner (FSBO).

    List your home

    What's special

    Brick propane fireplaceFenced rear yardJacuzzi whirlpool tubPretty powder roomLarge bonus roomLarge cul-de-sac lotHuge office
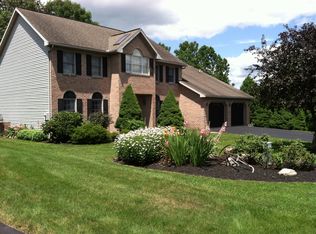
    You must see this beautiful and spacious 4 bedroom, 2 full, 2 half bath home located on a large cul-de-sac lot in the quiet countryside of North Heidelberg Township with a 3-car attached garage! You will love the curb appeal and location, with the house being neatly tucked back on the .79 acre lot that is partially fenced and framed by a wooded backdrop and open field. Once inside, the high 14-foot living room ceiling and curved staircase welcome you into this clean and well-maintained 4,250 square foot home, and to a gorgeous formal dining room with a tray ceiling and lots of natural light. Next, the nicely updated eat-in kitchen has modern white cabinets, granite countertops with a breakfast bar, a custom tile backsplash, under cabinet lighting, and lots of storage space! This open concept then flows nicely to the family room complete with a brick propane fireplace and plenty of windows. Also on this floor, you will find a huge office with a double door entrance, a pretty powder room, and a convenient laundry room by the garage entry. Upstairs there is a roomy hallway landing that leads to four private bedrooms, all of them spacious and bright and with ceiling fans. The master bedroom is sizable, with vaulted ceilings, corner windows, his and hers walk-in closets, and a huge master bathroom with a double sink vanity and a Jacuzzi whirlpool tub with two waterfalls. Through that bathroom, you will find a large bonus room that looks out to the living room below. There is also a second full hallway bath on this floor, also with a double sink vanity. Downstairs, the basement provides even more space with 630 finished square feet that is complete with a wet bar, and a second half bath. And with tons of storage, and even more space waiting to be finished, with its double door walk-out and daylight windows, this basement area could be the perfect in-law suite. Then outside you will love the fenced rear yard, and the enormous covered back deck with recessed lighting and ceiling fans! Other notable features of this great home include: a new roof (2020), new HVAC (2023), and new flooring in the living room, dining room, and kitchen. A one-year Cinch Home Warranty is also included! Come see this home today! You will not be disappointed! **Highest and Best Deadline has been set for Monday, August 4th at 12pm**

    Zillow last checked:

    Listing updated:

    Listed by:

    Loretta Leibert 215-514-4872,

    BHHS Homesale Realty- Reading Berks,

    Listing Team: The Loretta Leibert Group

    Bought with:

    Beatriz Carannante, RS346197

    RE/MAX Of Reading

    Source: Bright MLS,MLS#: PABK2060442MLS Logo

    Facts & features

    Interior

    Bedrooms & bathrooms
    • Bedrooms: 4
    • Bathrooms: 4
    • Full bathrooms: 2
    • 1/2 bathrooms: 2
    • Main level bathrooms: 1
    Rooms
    • Room types: Living Room, Dining Room, Primary Bedroom, Bedroom 2, Bedroom 3, Kitchen, Family Room, Bedroom 1, Other
    Primary bedroom
    • Level: Upper
    • Area: 315 Square Feet
    • Dimensions: 21 X 15
    Bedroom 1
    • Level: Upper
    • Area: 132 Square Feet
    • Dimensions: 12 X 11
    Bedroom 2
    • Level: Upper
    • Area: 132 Square Feet
    • Dimensions: 12 X 11
    Bedroom 3
    • Level: Upper
    • Area: 195 Square Feet
    • Dimensions: 13 X 15
    Dining room
    • Level: Main
    • Area: 224 Square Feet
    • Dimensions: 14 X 16
    Family room
    • Level: Main
    • Area: 260 Square Feet
    • Dimensions: 20 X 13
    Kitchen
    • Features: Kitchen - Electric Cooking, Kitchen Island, Pantry, Double Sink
    • Level: Main
    • Area: 304 Square Feet
    • Dimensions: 19 X 16
    Living room
    • Features: Fireplace - Other
    • Level: Main
    • Area: 323 Square Feet
    • Dimensions: 17 X 19
    Other
    • Description: DEN/BEDR
    • Level: Main
    • Area: 168 Square Feet
    • Dimensions: 12 X 14
    Other
    • Description: LAUNDRY
    • Level: Main
    • Area: 54 Square Feet
    • Dimensions: 9 X 6
    Heating
    • Heat Pump, Propane
    Cooling
    • Central Air, Electric
    Appliances
    • Included: Dishwasher, Electric Water Heater
    • Laundry: Main Level
    Features
    • Flooring: Carpet, Tile/Brick
    • Windows: Bay/Bow
    • Basement: Full
    • Number of fireplaces: 1
    • Fireplace features: Brick, Gas/Propane
    Interior area
    • Total structure area: 4,250
    • Total interior livable area: 4,250 sqft
    • Finished area above ground: 3,620
    • Finished area below ground: 630

    Property

    Parking
    • Total spaces: 3
    • Parking features: Inside Entrance, Garage Door Opener, Oversized, Driveway, Attached
    • Attached garage spaces: 3
    • Has uncovered spaces: Yes
    Accessibility
    • Accessibility features: None
    Features
    • Levels: Two
    • Stories: 2
    • Patio & porch: Deck
    • Exterior features: Lighting
    • Pool features: None
    • Has view: Yes
    • View description: Golf Course
    Lot
    • Size: 0.79 Acres
    Details
    • Additional structures: Above Grade, Below Grade
    • Parcel number: 50445018411608
    • Zoning: RES
    • Special conditions: Standard

    Construction

    Type & style
    • Home type: SingleFamily
    • Architectural style: Traditional
    • Property subtype: Single Family Residence
    Materials
    • Vinyl Siding, Aluminum Siding
    • Foundation: Other
    • Roof: Shingle
    Condition
    • New construction: No
    • Year built: 1993

    Utilities & green energy

    • Sewer: Public Sewer
    • Water: Public

    Community & HOA

    Community
    • Subdivision: Heidelberg Country C
    HOA
    • Has HOA: No
    Location
    • Region: Bernville
    • Municipality: NORTH HEIDELBERG TWP

    Financial & listing details

    • Price per square foot: $119/sqft
    • Tax assessed value: $202,700
    • Annual tax amount: $9,080
    • Date on market: 8/1/2025
    • Listing agreement: Exclusive Right To Sell
    • Inclusions: Kitchen Refrigerator, Washer, Dryer, Refrigerator In Basement, Microwave In Basement, Bookcase Attached To Wall In Upstairs Bonus Room, Tv Above Fireplace.
    • Ownership: Fee Simple

    Price history

    DateEventPrice
    9/12/2025Sold$505,000$119/sqft
    Source: Bright MLS #PABK2060442 Report a problem
    8/6/2025Pending sale$505,000+1.2%$119/sqft
    Source: Bright MLS #PABK2060442 Report a problem
    8/6/2025Listing removed$499,000$117/sqft
    Source: Berkshire Hathaway HomeServices Homesale Realty #PABK2060442 Report a problem
    8/1/2025Listed for sale$499,000+70.9%$117/sqft
    Source: Bright MLS #PABK2060442 Report a problem
    7/30/2013Sold$292,000-0.3%$69/sqft
    Source: Public Record Report a problem
    4/11/2013Listed for sale$292,900$69/sqft
    Source: RE/MAX of Reading #6198660 Report a problem

    Public tax history

    YearProperty taxesTax assessment
    2025$9,300 +8.7%$202,700
    2024$8,554 +2.9%$202,700
    2023$8,314 +2.4%$202,700
    2022$8,116 +1.9%$202,700
    2021$7,963 +2.5%$202,700
    2020$7,765 +2.1%$202,700
    2019$7,605 +2.3%$202,700
    2018$7,430 +3.2%$202,700
    2017$7,197 +332.8%$202,700
    2016$1,663 $202,700
    2015$1,663 $202,700
    2014-- $202,700
    2013-- $202,700
    2012-- $202,700
    2011-- $202,700
    2010-- $202,700
    2009-- $202,700
    2008-- $202,700
    2007-- $202,700
    2006-- $202,700
    2005-- $202,700
    2004-- $202,700
    2003-- $202,700
    2002-- $202,700
    2000-- $202,700
    Find assessor info on the county website

    Neighborhood: 19506

    Nearby schools

    GreatSchools rating
    Schools provided by the listing agent
    • High: Conrad Weiser
    • District: Conrad Weiser Area

    Source: Bright MLS. This data may not be complete. We recommend contacting the local school district to confirm school assignments for this home.

    Get a cash offer in 3 minutes
    Find out how much your home could sell for in as little as 3 minutes with a no-obligation cash offer.
    Estimated market value
    $524,200
    Get a cash offer in 3 minutes
    Find out how much your home could sell for in as little as 3 minutes with a no-obligation cash offer.
    Estimated market value
    $524,200